
Search results for "Seat man elskou" in Home Design Ideas
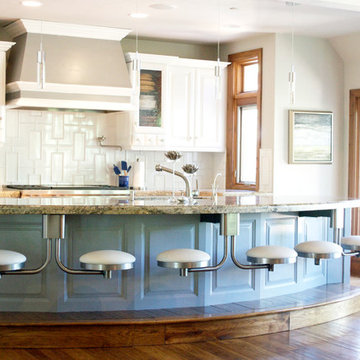
 Seating Innovations
Rachelle Beardall
Example of a large trendy l-shaped medium tone wood floor eat-in kitchen design in Salt Lake City with an undermount sink, shaker cabinets, gray cabinets, solid surface countertops, gray backsplash, ceramic backsplash, stainless steel appliances and an island
Example of a large trendy l-shaped medium tone wood floor eat-in kitchen design in Salt Lake City with an undermount sink, shaker cabinets, gray cabinets, solid surface countertops, gray backsplash, ceramic backsplash, stainless steel appliances and an island

 Hsu McCullough
Kitchen window seat. Photo by Clark Dugger
Example of a small trendy galley medium tone wood floor and brown floor kitchen design in Los Angeles with flat-panel cabinets, dark wood cabinets, an undermount sink, wood countertops, brown backsplash, wood backsplash, paneled appliances and no island
Example of a small trendy galley medium tone wood floor and brown floor kitchen design in Los Angeles with flat-panel cabinets, dark wood cabinets, an undermount sink, wood countertops, brown backsplash, wood backsplash, paneled appliances and no island

 Row House Interiors LLC
The Library/man cave was furnished with all reproduction furniture, but the vibe is old world. The window seats have custom made hand blocked linen curtains with striped shades. The seat cushions are a heavy diamond pattern chenille. This room is very lived in and nothing is too precious for the owners dogs to sleep on.
Find the right local pro for your project

 Nar Design Group
Part of an extensive home remodel, this kitchen design was born of one man’s love of all things Harley Davidson. Color inspiration came from the client’s own cherished bike which was a stunning combination of matte black and brushed steel. The client’s wish was to have a large open area in which he could “be one with his guests” when hosting large gatherings.
Cabinets, hardware and appliances all in black allow the focus to be on the beauty of the larger architectural elements as a whole. Included along the main storage wall is a hidden 42” refrigerator, dual pull-out pantries, and extra wide drawers below a pair of upper cabinets with matte black glass fold-up doors that open & close automatically via servo-drive technology.
The new island - which measures just shy of 16 ½ feet! - is a true central point around which all action revolves. Wide walkways on either side provide ease of flow for multiple sous chefs and guests alike. A textured cypress soffit above the island was designed to house the modern hood and also create a feeling of unity as it is the same size as the island below. Textured cypress wood also wraps matte black cabinetry and lines the main wall, changing grain direction to provide visual interest.
The 5’ Galley Workstation is a multi-functional marvel, easily transitioning from prep station to serving surface to clean-up with the addition of its built-in accessories. Placing an undercounter wine refrigerator on the back side of the island makes it easy for guests at the bar to help themselves. Close to the bar seating area, a 42” flat screen tv fits perfectly flush in the wall, practically disappearing when not in use.
Unique details include a large display cabinet with a metal framed front & side crafted out of steel by a local artisan. The glass is 2-way mirror so when the interior light is off, the treasure is concealed inside. The interior is painted in the trademark Harley orange.
Above a modern dining table, a one-of-a-kind chandelier was created from 3 bike helmets, painted in Harley orange by a local automobile detail shop. The interiors are finished in metallic silver for extra glow.
Adjacent to the Kitchen, and initially deceiving in its simplicity, the main tv wall was quite complex and challenging to realize. It has a convex curve from left to right and slopes back from floor to ceiling. The interior hollow space created room for a shallow tv niche on top and partially recessed deep media storage cabinets below. The planning and framing involved to create the proper compound miter connections required extra diligence from the designers and builder, but the finished product was worth the effort!
Photo credit: Fred Donham of Photographerlink
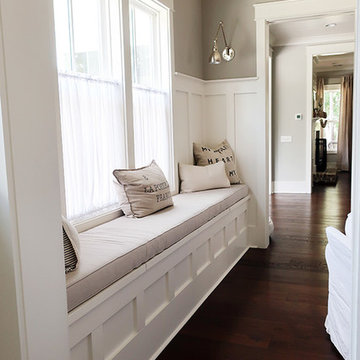
 Patio Lane
Toni has created a beautiful nook in her family's keeping room using a long window seat cushion made by Patio Lane. She chose Sunbrella Echo Ash fabric, a lovely neutral with texture, and opted for double welting for that extra touch. We are big fans of Toni's farmhouse style, and were happy to partner with her on this bench cushion for her new home. Nicely done!
Photo credit: Toni Hammersley, A Bowl Full of Lemons
http://www.abowlfulloflemons.net/2018/09/a-cozy-window-seat.html
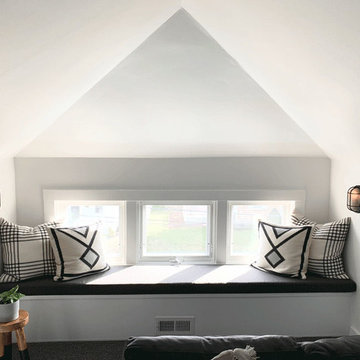 Patio Lane
This attic was renovated on a budget for Annie's college age son. We love how it turned out as a perfect hang out spot! The window seat cushion done in Sunbrella Essential Coal provides a soft landing spot for reading, resting, or playing video games.
Photo credit: Annie Diamond, Most Lovely Things
https://mostlovelythings.com/attic-renovation-budget/

 Von Fitz Design
Lee Manning
Patio - traditional backyard stone patio idea in Los Angeles with no cover and a fireplace
Patio - traditional backyard stone patio idea in Los Angeles with no cover and a fireplace

Sponsored
Sunbury, OH

J.Holderby - Renovations
Franklin County's Leading General Contractors - 2X Best of Houzz!

 In Detail Interiors
Small coastal condo gets a new life!
This project started as a consultation that really focused on whether or not it was feasible to maximize functionality out of a tight kitchen area in a condo on the beach. The cabinetry was sort of dated but not terrible terrible.
Refresh or total gut of this small kitchen
The client wanted to give it a refresh worked but we had worked with her before…so she could not quite decide how far to go. Maybe just repaint the existing cabinets? She needed some furniture. She wanted a little more ambiance and pizazz. And she wanted the Cheryl magic.
Ok finally, decision made. Kitchen had to go@!
Decision made- a new kitchen to go with the new living!
After further review on site with her during the consult meeting, and pitching a few inquiries around for bids on cabinetry and countertops – she ultimately decided to gut and re-do the whole layout. And man-oh-man what a difference some well executed design makes!!
This layout was unique and truly optimized every inch we could muster from the kitchen. (Working around that spiral staircase and navigating the soffit that wrapped the entire kitchen and adjacent living room!!) Colors needed to be bold while still feeling fresh so we paired a deep aubergine and a sort of “matte” Caribbean blue which laid the groundwork for a stunning living area palette.
Tough layout to enlarge much
There were a lot of other “givens” in this space that made the execution of the design a highly strategized process. We knew we had to work around the large wall space that starts the kitchen because it had the laundry room hiding on the other side… the awkward nook with windows on all sides that was a small breakfast area before the remodel… oh, and did we mention that dang spiral staircase?! Multiple site visits to plot the cabinetry and countertop curve paid off all said and done, though!
Living space that work with the open floor plan kitchen
Designing the furnishings then became the fun part! With a smaller living space flanked by windows and sliders – but one that needed to balance the kitchen in substance – we had to break a few preferred design rules to make up the amount of seating desired.
The deep grape-y purple barrel swivels were the perfect “transition” piece by the slider offering access to the views while being versatile enough to still afford safe use of the slider and passage outside. Adding some graphic punch with the droplet shaped, stone and brass cocktail table and bold multicolored rug we love the balance of these weightier aesthetic choices with the adjacent kitchen.
Signature pieces make all the difference
Carrying through little pops of that blue green between the counter stools (I die! Seriously! SO GORGEOUS) and the sofa (with those brass nails!) — these colors really created a sturdy but eclectic tonal feel that the client was just over the moon for. The art and grasscloth on the walls throughout developed the architecture of the space in an overall structure that was really lacking – it feels warm, inviting, comfortable – BEAUTIFUL – but not too priss and pomp.
Now if we could just keep the pup off the sofa!
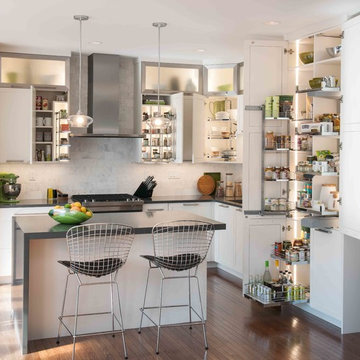
 Clever Storage by Kesseböhmer
Mid-sized transitional kitchen photo in Philadelphia with white cabinets and an island

 MacLaren Kitchen and Bath
Designer- Mary Skurecki
Cabinetry: Mouser Cabinetry with Beaded Inset in Plaza door/drawer style in Maple Wood and White Paint. Island Seating area supported by Custom Decorative Posts, Island base of shallow Cabinets with Traditional Mullions and Clear Glass Inserts.
Perimeter Countertop: Zodiaq Quartz in Dove Grey with an Eased Edge
Island Countertop: Granite in River White with Eased Edge

 Bill Fry Construction - Wm. H. Fry Const. Co.
Hafele LeMans corner storage
Kitchen - huge traditional medium tone wood floor kitchen idea in San Francisco with white cabinets, quartzite countertops, white backsplash, stone tile backsplash and stainless steel appliances
Kitchen - huge traditional medium tone wood floor kitchen idea in San Francisco with white cabinets, quartzite countertops, white backsplash, stone tile backsplash and stainless steel appliances

 Modern Home Systems
Example of a large minimalist enclosed carpeted home theater design in San Diego with blue walls and a projector screen
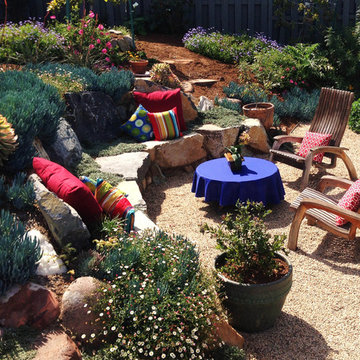
 Revolution Landscape
Large boulders function as a retaining wall and double as a seating area for a new gravel patio where morning sun can be enjoyed.
Photo of a mid-sized transitional full sun and drought-tolerant backyard gravel retaining wall landscape in San Diego for spring.
Photo of a mid-sized transitional full sun and drought-tolerant backyard gravel retaining wall landscape in San Diego for spring.

Sponsored
Fredericksburg, OH

High Point Cabinets
Columbus' Experienced Custom Cabinet Builder | 4x Best of Houzz Winner

 TONO Architects, LLC
This ultimate man cave houses a private resident's personal collection of vintage military aircraft. The second floor loft houses a state-of-the-art bar for his friends and visitors.
Halkin Photography

 Minhnuyet Hardy Interiors
Mali Azima
Basement - large contemporary walk-out basement idea in Atlanta with gray walls
Basement - large contemporary walk-out basement idea in Atlanta with gray walls

 Adam Gibson Design
The island seats 5. Den is beyond.
© 2015 Adam Gibson
Inspiration for a transitional l-shaped light wood floor kitchen remodel in Indianapolis with an undermount sink, shaker cabinets, white cabinets, multicolored backsplash, mosaic tile backsplash, stainless steel appliances and an island
Inspiration for a transitional l-shaped light wood floor kitchen remodel in Indianapolis with an undermount sink, shaker cabinets, white cabinets, multicolored backsplash, mosaic tile backsplash, stainless steel appliances and an island
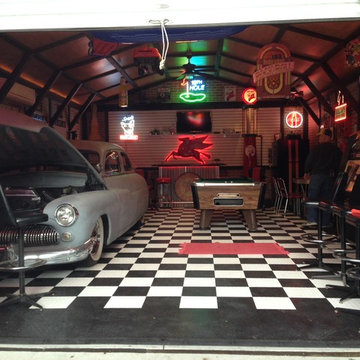
 Custom Storage Solutions
Custom Storage Solutions in Holland, Ohio was hired to design and build Berry a new bar to go with his awesome Man Cave. We made the bar a little over 6 feet long and 22 inches deep, 42 inches tall, just the right size for this space. It has a custom epoxy top, and some L.E.D. lighting that includes a remote to change colors anytime. We also used this same lighting behind the Pegasus sign behind the bar. We also installed our pvc flooring tiles by RaceDeck in a checkerboard pattern. Berry's man cave includes most of the essentials for a space like this, Bar number one, juke box, pool table, plenty of seating and lots of neon signs!


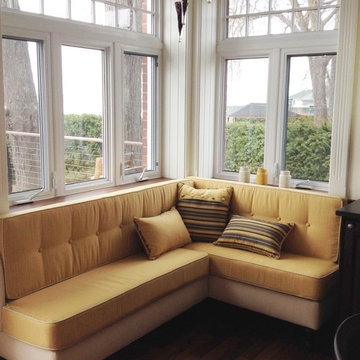
 Cushion Source
Customer Photo | "We built ourselves the breakfast nook corner seats with hardwood pieces of wood left from building the house. We added sculpted maple legs and painted them in black. We covered the wood frame with Sunbrella Dupione Pearl. And then, we ordered Cushion Source custom made deep seating cushion in Sunbrella Dupione Cornsilk and Pearl. Adding the nice touch of mix pillow in Sunbrella Dupione Pearl, Cornsilk and Foster metalic and you just want to stay there all morning reading the paper and looking at the lake. Excellent quality and the look is amazing."

 Lee Waters Design
An entrepreneur moves his office out of his house as his business grows. He needs to completely start over with his furnishings in his…rental! A devoted single father, an incredible businessman in the sports industry, and a man who wants his space to support him and reflect his tastes, even if he doesn’t own the house. This is the Modern Man’s Game.

 Michael James Design, Inc.
This "Man Cave" Bar features dark cherry cabinetry by Medallion Cabinetry in the "Camelot" raised panel door style. The rich dark stain helps to give the space a masculine feel. It houses two Sub-Zero ice makers, an Asko dishwasher and a 30" Sub-Zero glass door refrigerator. It has plenty of open shelving and glass door wall cabinets as well as plenty of base storage in the peninsula. The "Man Cave" also features a custom gas fireplace, a customized humidor, three flat screen tv's, reclined seating and a game/card table.
8