
Search results for "Seat port" in Home Design Ideas
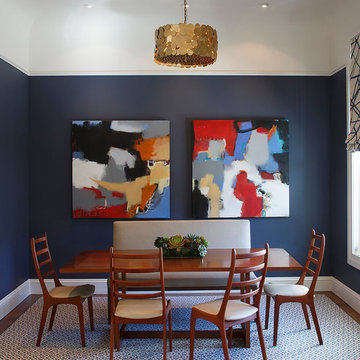
 TINEKE TRIGGS
Chandelier by Oly Studio; Niels Kofoed Danish Chairs; Bench upholstered in Holly Hunt Fabric
Eric Rorer Photography
Mid-sized trendy medium tone wood floor great room photo in San Francisco with blue walls
Mid-sized trendy medium tone wood floor great room photo in San Francisco with blue walls
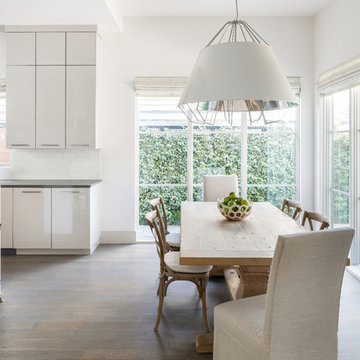
 Danes Custom Homes
Inspiration for a contemporary dark wood floor and brown floor kitchen/dining room combo remodel in Dallas with white walls
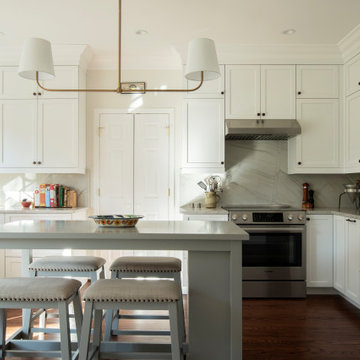
 Terri Sears, Kitchen and Bath Designer
Enclosed kitchen - mid-sized transitional u-shaped brown floor and dark wood floor enclosed kitchen idea in Nashville with an undermount sink, recessed-panel cabinets, white cabinets, quartzite countertops, gray backsplash, stone slab backsplash, stainless steel appliances, an island and gray countertops
Find the right local pro for your project
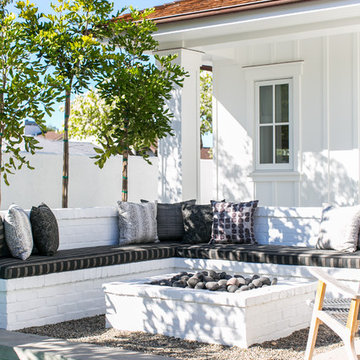

 Scherrer Construction
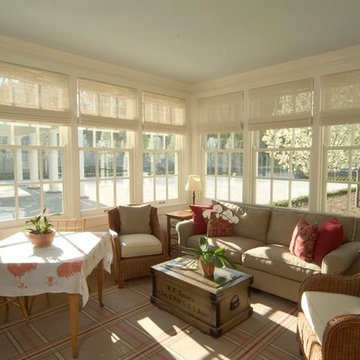
This historic 1863 home of William Wrigley underwent a complete 11 month interior and exterior renovation that included a new addition, master suite wing, rill porch, screen porch veranda and stunning Porte-Cochere.
 Amiano & Son Construction, LLC
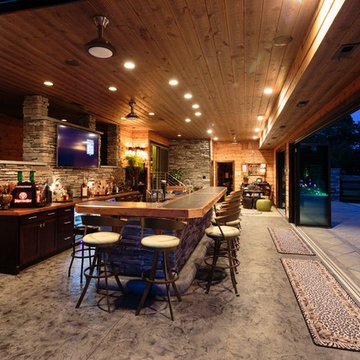
Example of a huge mountain style single-wall concrete floor seated home bar design in Philadelphia with a drop-in sink, flat-panel cabinets, dark wood cabinets, wood countertops, multicolored backsplash and stone tile backsplash
 Padma's Plantation
Description:
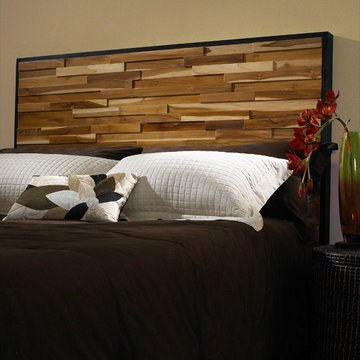
Made of blocks of scrap teak wood of varying sizes and thicknesses, this headboard has a rich variation in natural wood grain in a dark-stained frame. Available in King, Queen, and Twin sizes, hardware is included for pairing with a standard metal bed frame.
Item Code:
RCL19
Primary Materials:
TEAK WOOD
seat height:
n/a
seat depth:
n/a
seat width:
n/a
arm height:
n/a
Port of Origin:
JAKARTA


 Phenix Marble Company
Starboard & Port
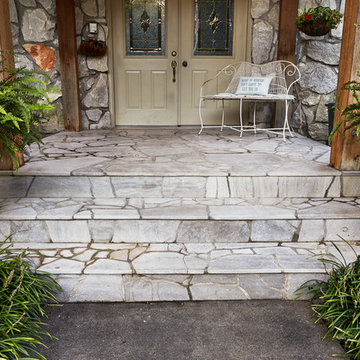
Inspiration for a small timeless stone front porch remodel with a roof extension
Inspiration for a small timeless stone front porch remodel with a roof extension

 Studio Sven
Inspiration for a small contemporary apartment and metal railing balcony remodel in Chicago with a roof extension
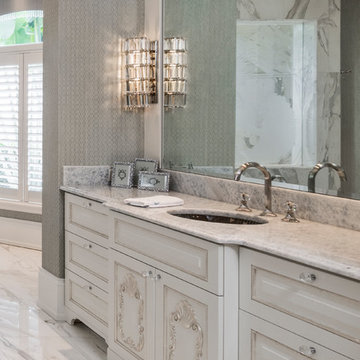
 Houchin Construction Inc
Amber Frederiksen Photography
Large elegant master white tile and marble tile marble floor drop-in bathtub photo in Miami with beaded inset cabinets, white cabinets, white walls, an undermount sink and marble countertops
Large elegant master white tile and marble tile marble floor drop-in bathtub photo in Miami with beaded inset cabinets, white cabinets, white walls, an undermount sink and marble countertops
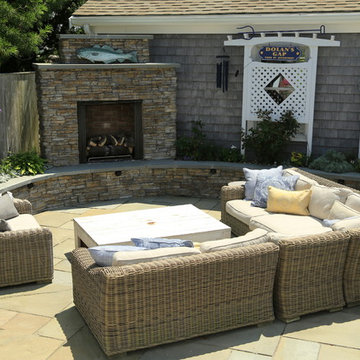
 Dragonfly Ponds & Patios LLC
Example of a mid-sized classic stone patio design in Boston with a fire pit

 Rural Birch
Adding fun bedding sets the fun atmosphere for this kid-friendly room. A comfortable rocker was added for story time or for rocking littles. The blades of the fan are concealed within the fan unit, creating a safe option next to a top bunk. The bunk bed also has a trundle which provides plenty of sleeping room for the kids. We continued the light & airy color palette of barely-there minty seafoam walls, white cabinetry, gray flooring, and various blue accents throughout the space.



 Padma's Plantation
Description:
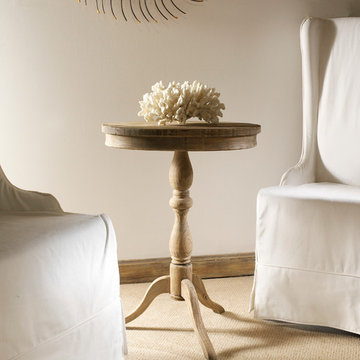
This item is artisan crafted with meticulous care out of reclaimed old pine wood that was salvaged from old houses in rural towns of China. The Reclaimed pine has been bleached to bring out its natural texture and charm. Given its handmade and hand-finished nature, variations in the wood or metal work are to be expected and celebrated. Each item is unique and no two are exactly alike.
Item Code:
SAL10
Primary Materials:
Reclaimed Bleached Pine Wood
Secondary Materials:
100% RECLAIMED WOOD
Dimensions:
21.5 W x 21.5 D x 29.5 H
seat height:
N/A
seat depth:
N/A
seat width:
N/A
arm height:
N/A
Port of Origin:
NINGBO, CHINA
 DDLA Design Landscape Architecture
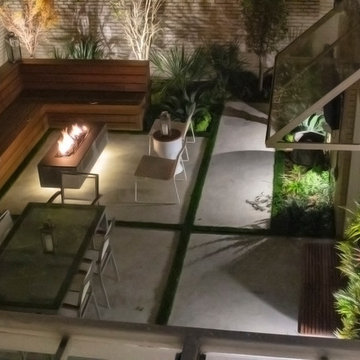
Located in the Uptown area of Dallas, this modern townhome features a new outdoor living area providing a private retreat for an owner retreat and entertaining. The space includes an outdoor cooking area, dining, fountain, built-in seating area and linear fire pit.
 Kate Tart Architecture
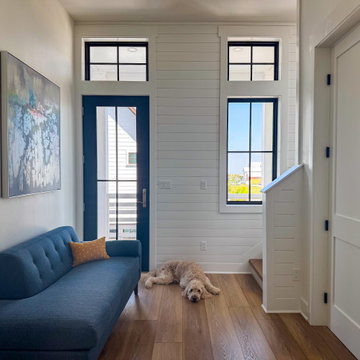
Landing of a 3 story vacation rental. Door opens to elevator. Lots of natural light and seating.
Staircase - wooden wood railing and shiplap wall staircase idea with wooden risers
Staircase - wooden wood railing and shiplap wall staircase idea with wooden risers
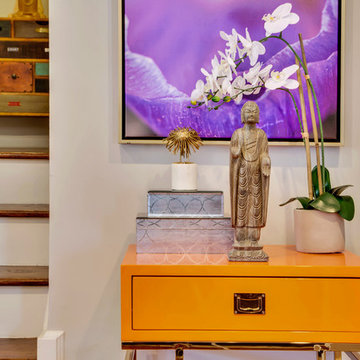
 Reyes Creative Concepts LLC.

The kitchen, dining, and living room underwent a complete transformation with the addition of an open floor concept, creating a spacious and functional living space. The new design features contemporary and clean lines, highlighted by a colorful palette that pleases the customers' taste. The modern feel is further enhanced with carefully selected furniture and decor, creating a comfortable yet stylish living space. The kitchen boasts of new, state-of-the-art appliances and ample storage space, perfect for the home chef. The dining room features a large table that can accommodate a big family or guests, while the living room has a cozy seating area for relaxation and entertainment. The result is a beautiful, colorful, and functional space that is perfect for everyday living and entertaining.
Sponsored
Columbus, OH

Trish Takacs Design
Award Winning & Highly Skilled Kitchen & Bath Designer in Columbus
 Simply Home Decorating
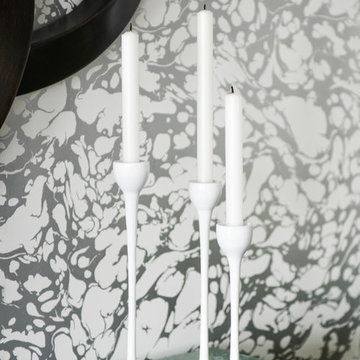
When a young professional couple approached us to decorate the main floor of their brand new modern townhouse in Port Coquitlam, we were very excited. Having moved from a Gastown condo, the couple was eager to infuse this suburban location with a funky yet sophisticated downtown vibe. They were also looking for a neutral backdrop with some hits of colour and asked us to incorporate wallpaper. The statement artwork that we selected above the fireplace set the tone for this project. We started with a pair of sleek neutral leather sofas to maximize seating in the small living space and layered them with a variety of toss pillows in blues, teals & turquoise then added a few pops of orange. We defined the front entrance and dining area with a stunning marbleized grey and white wallpaper by Graham and Brown. The dark wood furniture in the dining area adds contrast and sophistication balancing the dark stained kitchen cabinets opposite. The resulting look is clean, modern and playful. Interior Design by Lori Steeves of Simply Home Decorating. Photos by Tracey Ayton Photography. Floor Plans/ Drawings by ZakCreative.
 Hodgson Design Associates
Martin Tessler Photography
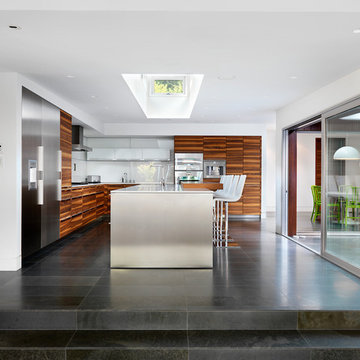
Inspiration for a large contemporary l-shaped concrete floor eat-in kitchen remodel in Vancouver with flat-panel cabinets, medium tone wood cabinets, an island, quartz countertops, white backsplash, stainless steel appliances, an undermount sink and glass sheet backsplash
Inspiration for a large contemporary l-shaped concrete floor eat-in kitchen remodel in Vancouver with flat-panel cabinets, medium tone wood cabinets, an island, quartz countertops, white backsplash, stainless steel appliances, an undermount sink and glass sheet backsplash
 Paradisaic Building Group Inc.
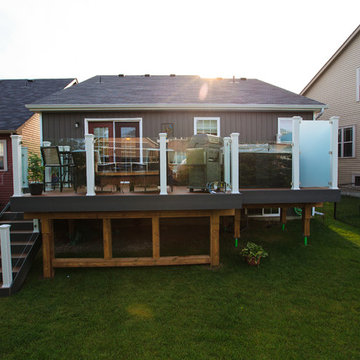
Trex Enhance deck with 10mm glass railing
Small minimalist backyard deck photo in Toronto with no cover
Small minimalist backyard deck photo in Toronto with no cover
34