
Search results for "Seat port" in Home Design Ideas
 Asher Slaunwhite + Partners
Asher Associates Architects;
Mike Rennie Construction, Builder;
John Dimao, Photography
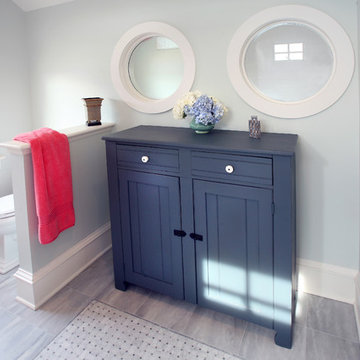
Bathroom - coastal bathroom idea in Philadelphia with shaker cabinets and blue cabinets
Bathroom - coastal bathroom idea in Philadelphia with shaker cabinets and blue cabinets
 Calvis Wyant Luxury Homes

Example of a classic dark wood floor great room design in Phoenix with white walls and a standard fireplace
 Berkshire Hills Design

Inspiration for a coastal medium tone wood floor kitchen remodel in Bridgeport with an undermount sink, shaker cabinets, white cabinets, white backsplash, stainless steel appliances and two islands
Find the right local pro for your project
 Richard Beard Architects
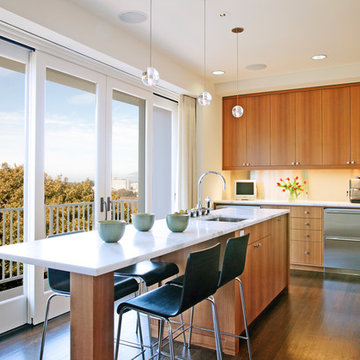
Example of a transitional l-shaped dark wood floor kitchen design in San Francisco with flat-panel cabinets, medium tone wood cabinets, white backsplash, stainless steel appliances and an island
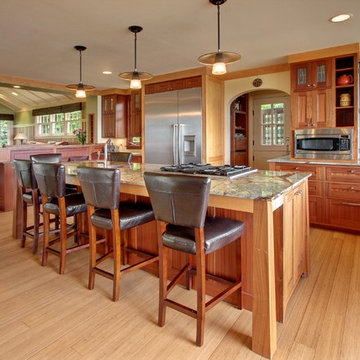
 Sortun-Vos Architects, P.S.
kitchen, craftsman, picture window, crown molding, nana doors, view at sink, large island, marble countertop, arches, indoor-outdoor connection
Inspiration for a craftsman galley light wood floor kitchen remodel in Seattle with recessed-panel cabinets, medium tone wood cabinets and stainless steel appliances
Inspiration for a craftsman galley light wood floor kitchen remodel in Seattle with recessed-panel cabinets, medium tone wood cabinets and stainless steel appliances

 Simply Home Decorating
When a young professional couple approached us to decorate the main floor of their brand new modern townhouse in Port Coquitlam, we were very excited. Having moved from a Gastown condo, the couple was eager to infuse this suburban location with a funky yet sophisticated downtown vibe. They were also looking for a neutral backdrop with some hits of colour and asked us to incorporate wallpaper. The statement artwork that we selected above the fireplace set the tone for this project. We started with a pair of sleek neutral leather sofas to maximize seating in the small living space and layered them with a variety of toss pillows in blues, teals & turquoise then added a few pops of orange. We defined the front entrance and dining area with a stunning marbleized grey and white wallpaper by Graham and Brown. The dark wood furniture in the dining area adds contrast and sophistication balancing the dark stained kitchen cabinets opposite. The resulting look is clean, modern and playful. Interior Design by Lori Steeves of Simply Home Decorating. Photos by Tracey Ayton Photography. Floor Plans/ Drawings by ZakCreative.

 The Home Co.
Marcell Puzsar Bright Room SF
1960s master dark wood floor bedroom photo in San Francisco with gray walls
1960s master dark wood floor bedroom photo in San Francisco with gray walls

Sponsored
Fredericksburg, OH

High Point Cabinets
Columbus' Experienced Custom Cabinet Builder | 4x Best of Houzz Winner

 KW Designs
Trendy l-shaped medium tone wood floor and brown floor open concept kitchen photo in San Diego with an undermount sink, flat-panel cabinets, medium tone wood cabinets, white backsplash, paneled appliances, an island and white countertops


 Diana Sawicki Interior Design Inc.
A wood-paneled island with a dark finish lends gravitas to the all white kitchen. A display of blue and white plates on the wall adds a pop of coastal color.
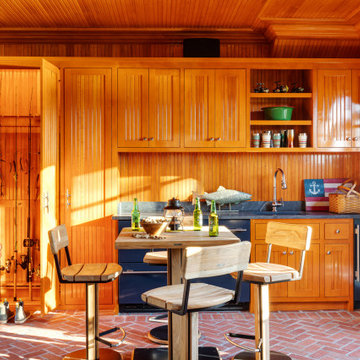
 Digs Design Company
Beach style seated home bar photo in Providence with an undermount sink, shaker cabinets, medium tone wood cabinets, wood backsplash and black countertops

 Pravada Floors
European White Oak Hardwood Flooring 'Eiffel' from the Artistique collection throughout this 3.382 sq. foot traditional home just off of Sunset Blvd in Los Angeles, CA
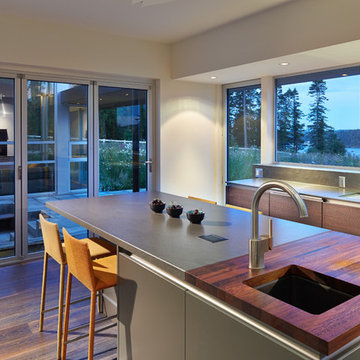
 MusaDesign Interior Design
Eating my cereal while looking out at the bay is quite rewarding to me,” says the Owner, who desired a kitchen not only beautiful, but highly functional. The island seats six. The counter around the bar sink is black walnut. (Benjamin Benschneider / The Seattle Times)

Sponsored
Sunbury, OH

J.Holderby - Renovations
Franklin County's Leading General Contractors - 2X Best of Houzz!
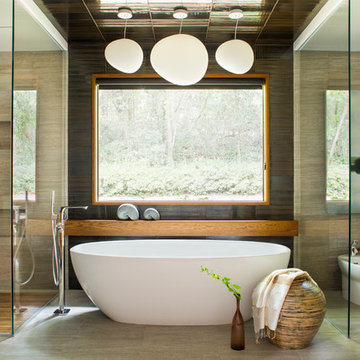

 John Kraemer & Sons

Builder: John Kraemer & Sons | Architect: Swan Architecture | Interiors: Katie Redpath Constable | Landscaping: Bechler Landscapes | Photography: Landmark Photography

 Sogno Design Group
Photo by Michele Lee Willson
Laundry closet - small contemporary single-wall dark wood floor laundry closet idea in San Francisco with flat-panel cabinets, white cabinets, gray walls and a stacked washer/dryer
Laundry closet - small contemporary single-wall dark wood floor laundry closet idea in San Francisco with flat-panel cabinets, white cabinets, gray walls and a stacked washer/dryer
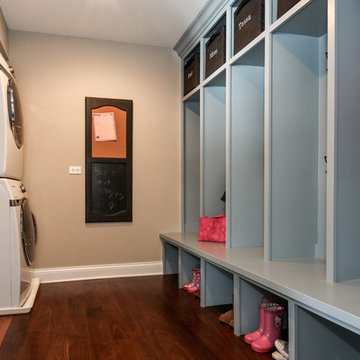
 Noble Architects, LLC

The built-in cabinetry at this secondary entrance provides a coat closet, bench, and additional pantry storage for the nearby kitchen.
Photography: Garett + Carrie Buell of Studiobuell/ studiobuell.com

Sponsored
Columbus, OH
Free consultation for landscape design!

Peabody Landscape Group
Franklin County's Reliable Landscape Design & Contracting
 John Kraemer & Sons
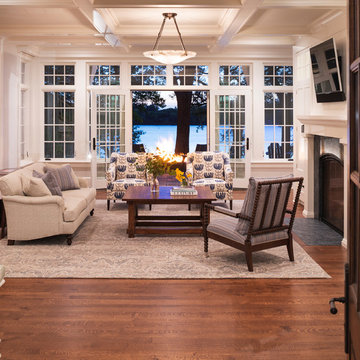
Builder: John Kraemer & Sons | Architect: Swan Architecture | Interiors: Katie Redpath Constable | Landscaping: Bechler Landscapes | Photography: Landmark Photography

 User
User This large kitchen features all the latest in kitchen trends and layout ideas. http://arhomes.us/Montalcino1303

 Creative Design Cabinet Solutions LLC
Mid-sized elegant galley dark wood floor and brown floor eat-in kitchen photo in New York with an undermount sink, shaker cabinets, white cabinets, quartz countertops, white backsplash, subway tile backsplash, stainless steel appliances, an island and gray countertops
37