
Search results for "Seater" in Home Design Ideas
 Covarelli Construction Co., Inc.
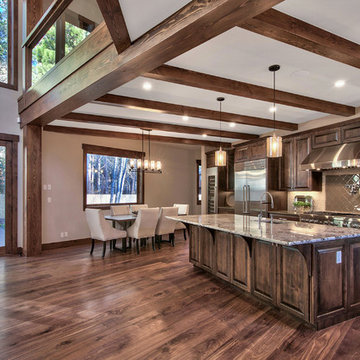
Open concept kitchen - large rustic single-wall dark wood floor open concept kitchen idea in Other with an undermount sink, raised-panel cabinets, dark wood cabinets, granite countertops, white backsplash, stone slab backsplash, stainless steel appliances and an island
 Reclaimed Woods of the World

Patio kitchen - large contemporary backyard stone patio kitchen idea in Orange County with a pergola
 Poet Interiors
Ben Hill

Large minimalist ceramic tile dining room photo in Houston with white walls, a standard fireplace and a stone fireplace
Large minimalist ceramic tile dining room photo in Houston with white walls, a standard fireplace and a stone fireplace
Find the right local pro for your project
 Prime Design Tasmania Pty Ltd
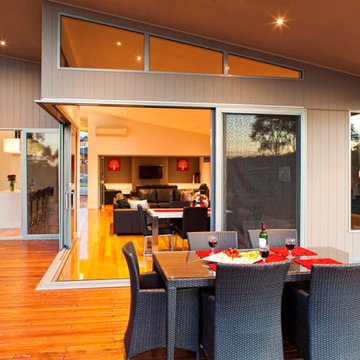
Patio - large contemporary backyard patio idea in Hobart with a roof extension and decking
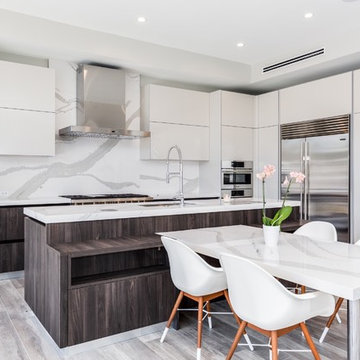
 Ark Residential Corp
Inspiration for a large modern l-shaped light wood floor and gray floor open concept kitchen remodel in Miami with an undermount sink, flat-panel cabinets, white cabinets, quartzite countertops, white backsplash, stone slab backsplash, stainless steel appliances and an island
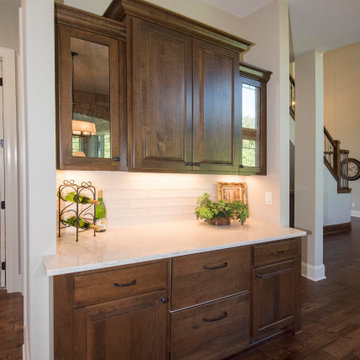
 Victory Homes of Wisconsin, Inc
Serving buffet located next to kitchen/dinette
Eat-in kitchen - large transitional single-wall medium tone wood floor and brown floor eat-in kitchen idea in Milwaukee with raised-panel cabinets, medium tone wood cabinets, quartz countertops, white backsplash, ceramic backsplash, stainless steel appliances, an island and white countertops
Eat-in kitchen - large transitional single-wall medium tone wood floor and brown floor eat-in kitchen idea in Milwaukee with raised-panel cabinets, medium tone wood cabinets, quartz countertops, white backsplash, ceramic backsplash, stainless steel appliances, an island and white countertops

 Jan Jones LLC
Example of a mid-sized transitional dark wood floor and brown floor dining room design in Dallas with white walls
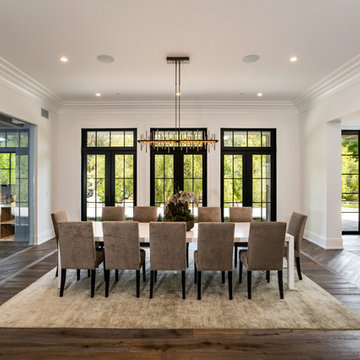
 CONEJO HARDWOODS
Flooring provided by Conejo Hardwoods.
Project by Oakhill Construction.
Inspiration for a large transitional medium tone wood floor great room remodel in Los Angeles with white walls
Inspiration for a large transitional medium tone wood floor great room remodel in Los Angeles with white walls
 Napoleon at Home

Mid-sized transitional light wood floor and brown floor great room photo in San Francisco with white walls and a standard fireplace
 Bridgemont Properties Inc.

Inspiration for a mid-sized transitional open concept dark wood floor and brown floor living room remodel in Toronto with beige walls, a standard fireplace, a stone fireplace and a media wall
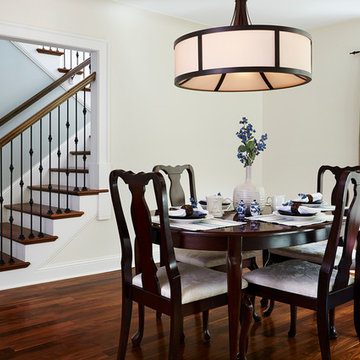
Example of a mid-sized transitional medium tone wood floor enclosed dining room design in Minneapolis with beige walls and no fireplace
 Covarelli Construction Co., Inc.
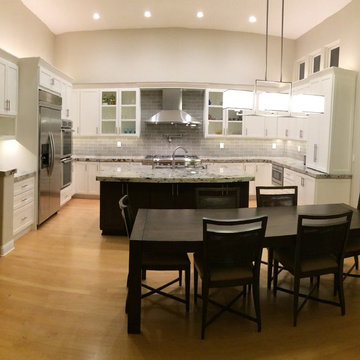
We took this already large nice kitchen and updated the finishes and style to help create the owners dream space. The space is approximately 19' wide with 12' tall ceilings.We removed the corner closet style pantry, re-arranged the appliance line up, made the island larger,installed all new custom cabinets, new LED recessed fixtures, new appliances and stone with glass tile back splash.
A great kitchen for entertaining.We also remodeled the wet bar and entertainment area of the family room to mach the kitchen finishes.
 J.M. Froehler Construction
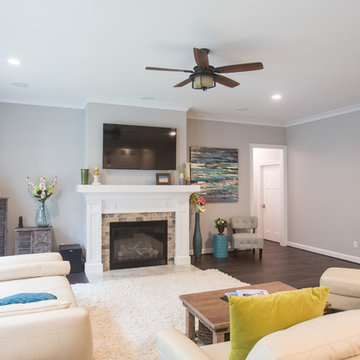
Large arts and crafts open concept dark wood floor and brown floor living room photo in Other with gray walls, a standard fireplace, a wood fireplace surround and a wall-mounted tv
 Capstone Custom Homes
Allison Cartwright - Twist Tours
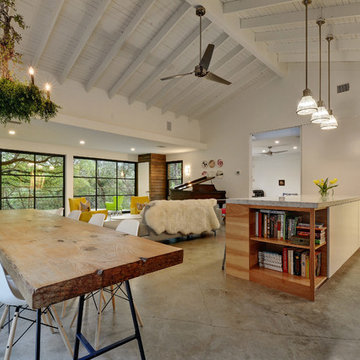
Great room - large eclectic concrete floor great room idea in Austin with white walls and no fireplace
Great room - large eclectic concrete floor great room idea in Austin with white walls and no fireplace
 Krista + Home

Mid-sized transitional concrete floor and beige floor dining room photo in Miami with white walls and no fireplace
 Reclaimed Woods of the World

Large trendy backyard stone patio container garden photo in Orange County with a pergola
 Dawn Willis, Great Spaces Inc.
Evan White

Mid-sized trendy u-shaped medium tone wood floor eat-in kitchen photo in Boston with a farmhouse sink, gray cabinets, granite countertops, white backsplash, a peninsula, recessed-panel cabinets, ceramic backsplash and stainless steel appliances
Mid-sized trendy u-shaped medium tone wood floor eat-in kitchen photo in Boston with a farmhouse sink, gray cabinets, granite countertops, white backsplash, a peninsula, recessed-panel cabinets, ceramic backsplash and stainless steel appliances
 User

UserLiving room - mid-sized modern formal and loft-style light wood floor and brown floor living room idea in Montreal with gray walls and no fireplace
 Teale Architecture

Inspiration for a mid-sized farmhouse light wood floor great room remodel in Orange County with white walls, a standard fireplace and a brick fireplace
 Dawn Willis, Great Spaces Inc.
Evan White
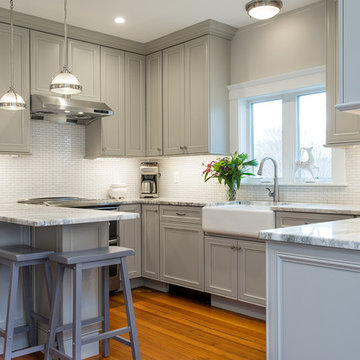
Inspiration for a mid-sized contemporary u-shaped medium tone wood floor eat-in kitchen remodel in Boston with a farmhouse sink, gray cabinets, granite countertops, white backsplash, a peninsula, recessed-panel cabinets, ceramic backsplash and stainless steel appliances
Inspiration for a mid-sized contemporary u-shaped medium tone wood floor eat-in kitchen remodel in Boston with a farmhouse sink, gray cabinets, granite countertops, white backsplash, a peninsula, recessed-panel cabinets, ceramic backsplash and stainless steel appliances
14