
Search results for "Seater" in Home Design Ideas
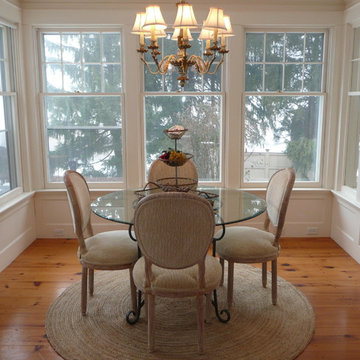
 BK Classic Collections Home Stagers
This property was empty before staging. Photos and Staging by Betsy Konaxis, BK Classic Collections Home Stagers
Example of a small classic medium tone wood floor and brown floor kitchen/dining room combo design in Boston with white walls
Example of a small classic medium tone wood floor and brown floor kitchen/dining room combo design in Boston with white walls

 Holly Construction, Inc.
Mid-sized trendy light wood floor and gray floor great room photo in San Francisco with white walls and a ribbon fireplace

 Bennett Lerner Interiors
Inspiration for a mid-sized coastal light wood floor and brown floor kitchen/dining room combo remodel in Los Angeles with beige walls and no fireplace
Find the right local pro for your project
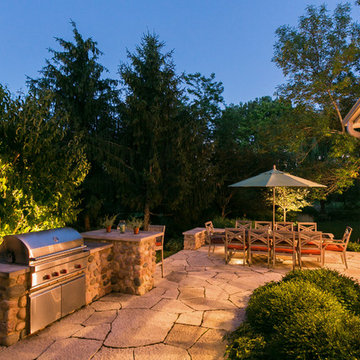
 Greenhaven Landscapes Inc.
Hear what our clients, Karen & Robert, have to say about their project by clicking on the Facebook link and then the Videos tab.
Hannah Goering Photogtaphy
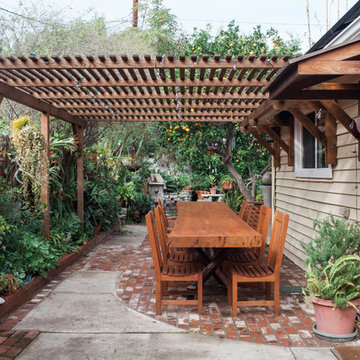
 Reclaimed Woods of the World
Example of a mid-sized mountain style backyard brick patio container garden design in Orange County with a pergola
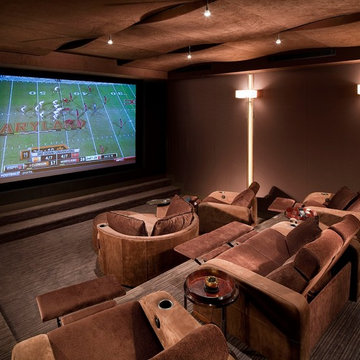
 Gramly Construction, Inc.
Home theater - large contemporary enclosed carpeted and brown floor home theater idea in Las Vegas with brown walls and a projector screen
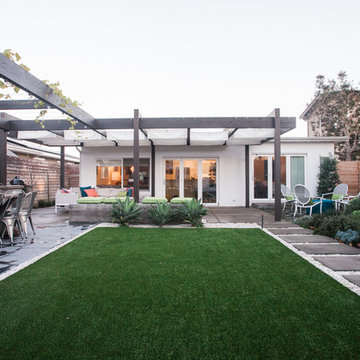 Reclaimed Woods of the World
Inspiration for a large contemporary backyard stone patio container garden remodel in Orange County with a pergola
 Holly Construction, Inc.
Mid-sized minimalist light wood floor and gray floor great room photo in San Francisco with white walls and a ribbon fireplace
 User

UserInspiration for a small contemporary open concept dark wood floor and brown floor family room remodel in Detroit with red walls, no fireplace and no tv
 Harwood Design Builders Ltd.
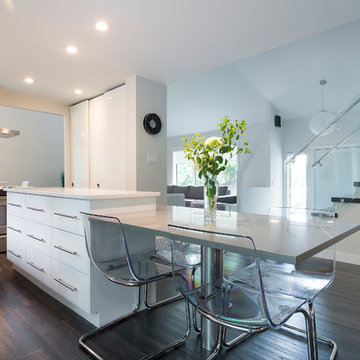
The client was looking for a complete renovation of the kitchen with sleek lines and simple aesthetics paired with a pale color palette. The partial removal of the shared kitchen / dining room, and kitchen / living room walls achieved the open concept. White, high gloss, glass and chrome finishes throughout the kitchen created a bright refreshing space with a modern esthetic. The bright white was contrasted with dark luxury vinyl flooring that resists wear and tear better than hardwoods. Strategically placed lighting is both functional and adds to the beauty of this kitchen gathering place.
 McCallum Cabinets Inc
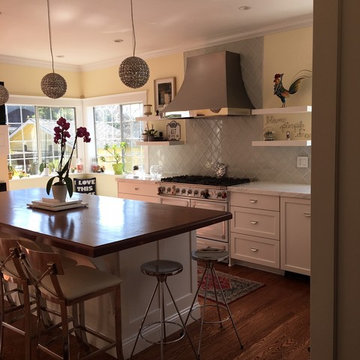
Wall Hung shelves in Complete Kitchen remodel in Napa. Stand alone decorative metal Hood.
Mid-sized transitional l-shaped medium tone wood floor and brown floor kitchen photo in San Francisco with shaker cabinets, white cabinets, stainless steel appliances and an island
Mid-sized transitional l-shaped medium tone wood floor and brown floor kitchen photo in San Francisco with shaker cabinets, white cabinets, stainless steel appliances and an island
 Poet Interiors
Ben Hill
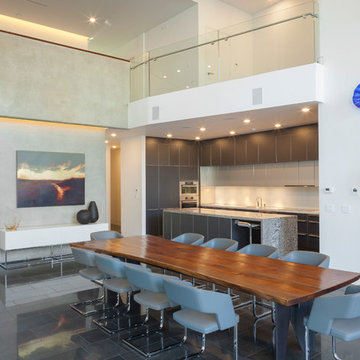
Large minimalist ceramic tile dining room photo in Houston with white walls, a standard fireplace and a stone fireplace
Large minimalist ceramic tile dining room photo in Houston with white walls, a standard fireplace and a stone fireplace
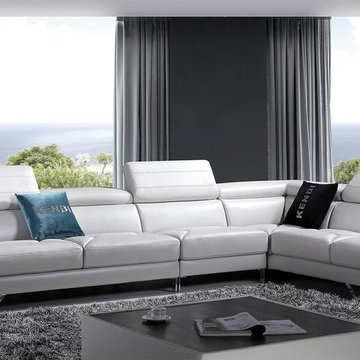
 EuroLux Furniture
Features:
Color: Off White
Italian Leather
Adjustable Headrests
Right Facing Chaise
Metal Legs
Dimensions:
Chaise: W90" x D43" x H28"/37"
3 Seater: W77" x D43" x H28"/37"
Armless 1 Seater: W59" x D42" x H31"/40"
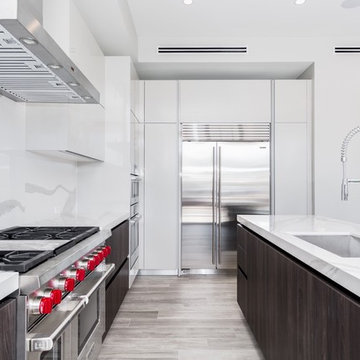
 Ark Residential Corp
Example of a large minimalist l-shaped light wood floor and gray floor open concept kitchen design in Miami with an undermount sink, flat-panel cabinets, white cabinets, quartzite countertops, white backsplash, stone slab backsplash, stainless steel appliances and an island

 Schoss Construction Inc
Enclosed dining room - mid-sized traditional light wood floor enclosed dining room idea in New York with blue walls and no fireplace
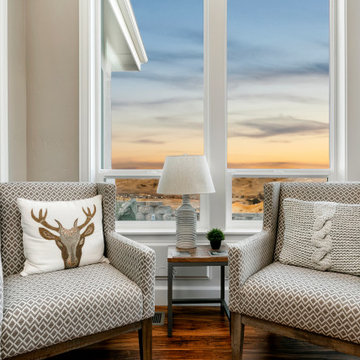
 Solitude Homes
Large country open concept medium tone wood floor and brown floor living room photo in Boise with gray walls, a standard fireplace, a stone fireplace and a wall-mounted tv
 JKF Construction, Inc.
Tam Vo Photography
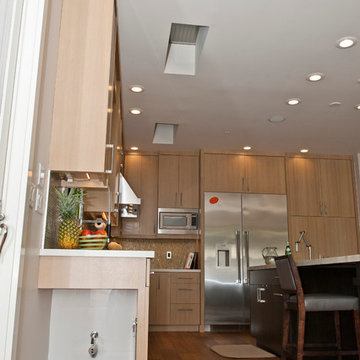
Eat-in kitchen - mid-sized contemporary l-shaped medium tone wood floor eat-in kitchen idea in San Francisco with an undermount sink, flat-panel cabinets, light wood cabinets, quartzite countertops, multicolored backsplash, glass tile backsplash, stainless steel appliances and an island
Eat-in kitchen - mid-sized contemporary l-shaped medium tone wood floor eat-in kitchen idea in San Francisco with an undermount sink, flat-panel cabinets, light wood cabinets, quartzite countertops, multicolored backsplash, glass tile backsplash, stainless steel appliances and an island
 MODANI
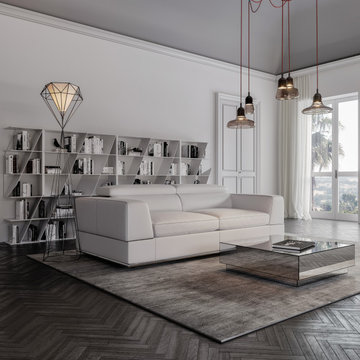
The Bergamo Sofa is the pullout that is so comfortable; even you’ll want to sleep on it. Its shortened size makes it suitable for even the smallest corner of your dwelling. The ultra-modern design, seamless leather paneling, and plush foam cushions make this 2-seater a vision right out of the most beautiful dream. Having a sleepover? With a few, simple steps, you can convert any common area into an extra guest room, with an additional bed for family and friends. It's more than a sofa; it's a Bergamo.
 Harwood Design Builders Ltd.
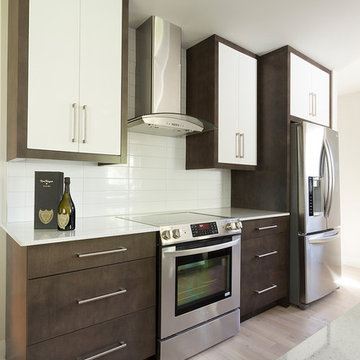
The client wanted to modernize their home and design a space for entertaining friends and family, therefore, the design called for completely removing two walls and creating an open luxurious kitchen/dining area to fit their busy lifestyle. The new design features beautiful clean lines with dark maple cabinets and casings contrasted with high gloss chic cabinet doors and bright white countertops. A large white island with waterfall side, in-counter sink and dining overhang, gleams as the centerpiece of the kitchen. Light hardwood floors throughout gives the new modern kitchen a warm inviting atmosphere.

 Nigel Rollings Landscape Design
Aerial view of the Rich Residence in Brooklyn, NY. Winner of Silver award for Residential Garden Design, awarded by the Association of Professional Landscape Designers, 2006. Featured in Better Homes and Gardens magazine. Multiple hardscape media used: brick pavers, decking
16