
Search results for "Seater" in Home Design Ideas
 Stellar Remodeling & Cabinetry
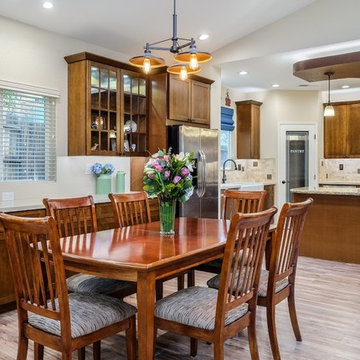
This 600sf addition in Folsom created much need space for a growing family. In addition to gaining space, functionality and pantry storage were requirements in the design program. We opened up the kitchen and dining area to great room, with a vaulted ceiling, lots of natural light, created a private office, and new flooring throughout. We also designed a warm and cozy sitting area with a new LED fireplace, stacked stacked stone and a rustic mantel. Schrock cabinets provided a lot more storage and functionality. The countertops are a combination of granite and quartz; the backsplash is natural stone. The 'floating' soffit above the island provided an opportunity for more LED up-lights and a great focal point. New concrete walkways, a patio, and an easy-access area for the garbage cans completed the exterior.
 Colordrunk Designs
ashley james
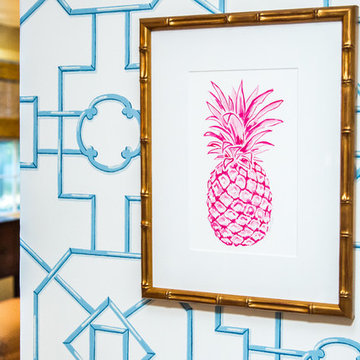
Enclosed dining room - mid-sized coastal medium tone wood floor enclosed dining room idea in Charleston with multicolored walls
Enclosed dining room - mid-sized coastal medium tone wood floor enclosed dining room idea in Charleston with multicolored walls
 Haus Of Tre Li
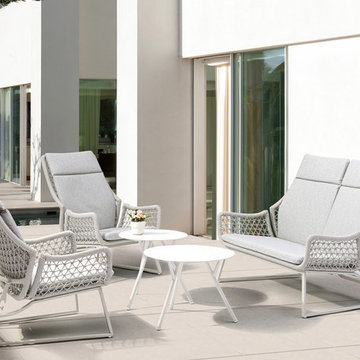
Contract-grade welded aluminum frame
Tiger brand powder coating frame
UV treated outdoor cord;
High density foam;
UV treated durable outdoor acrylic fabric COUTUREtex,waterproof treated
PRODUCT SPECIFICATIONS
W-141cm/55.5″
D-87cm/34.3″
H-97cm/38″
Find the right local pro for your project
 Southern Carpet & Interiors Of Fayetteville, Inc.

Inspiration for a mid-sized timeless light wood floor and multicolored floor enclosed dining room remodel in Raleigh with beige walls and no fireplace
 Hudson Havens
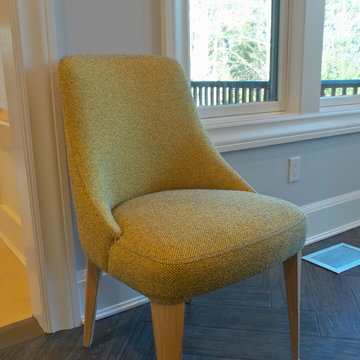
Example of a mid-sized trendy porcelain tile kitchen/dining room combo design in New York with gray walls
 User
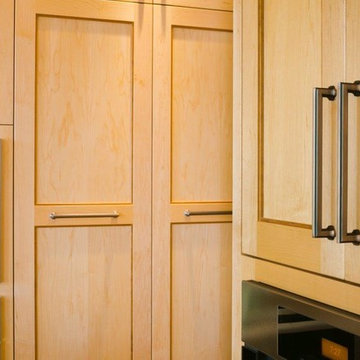
UserExample of a mid-sized arts and crafts l-shaped medium tone wood floor eat-in kitchen design in Vancouver with an undermount sink, light wood cabinets, granite countertops, gray backsplash, stone slab backsplash, stainless steel appliances, an island and beaded inset cabinets
 Mott enterprises
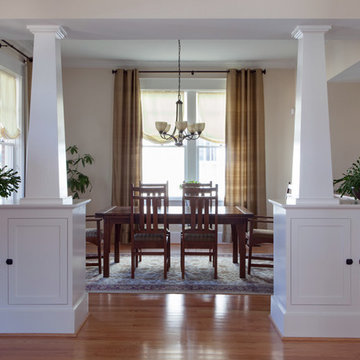
Mid-sized elegant light wood floor enclosed dining room photo in Nashville with beige walls
 MIGNON HERVEY DESIGN LLC
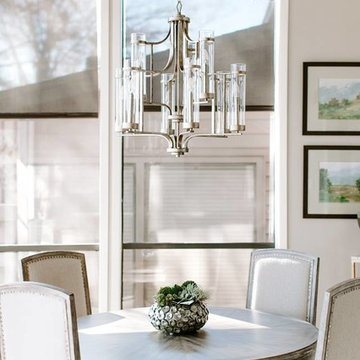
Dining room - mid-sized transitional dining room idea in Little Rock with beige walls
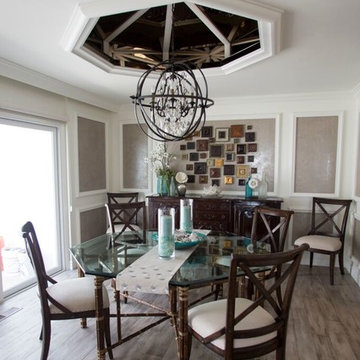
 Coastal Construction Services Inc.
Large transitional medium tone wood floor and brown floor enclosed dining room photo in Orange County with multicolored walls and no fireplace
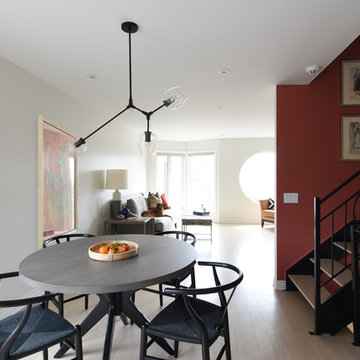
 HB DESIGN INC
Inspiration for a mid-sized eclectic light wood floor and brown floor kitchen/dining room combo remodel in Montreal with white walls and no fireplace
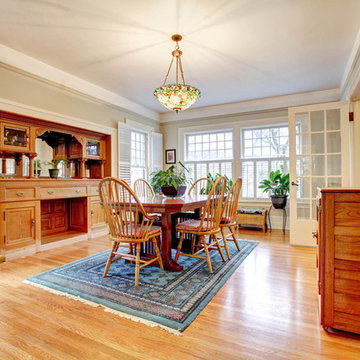
 Beach Hardwood Floors, Inc.
Example of a mid-sized arts and crafts light wood floor and beige floor enclosed dining room design in Orange County with white walls and no fireplace
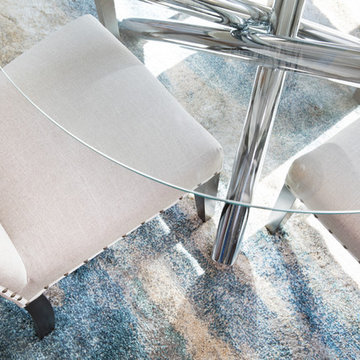
 Steinhafels
Designer: Aaron Keller | Photographer: Sarah Utech
Mid-sized transitional medium tone wood floor and brown floor enclosed dining room photo in Milwaukee with white walls and no fireplace
Mid-sized transitional medium tone wood floor and brown floor enclosed dining room photo in Milwaukee with white walls and no fireplace
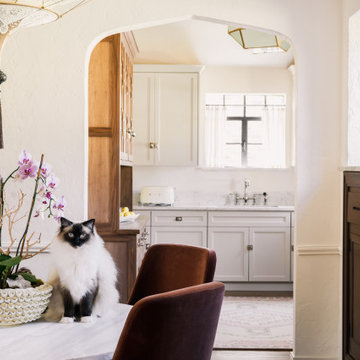
 Randolph Design + Build
Inspiration for a mid-sized timeless dark wood floor and brown floor enclosed dining room remodel in Oklahoma City with beige walls and no fireplace
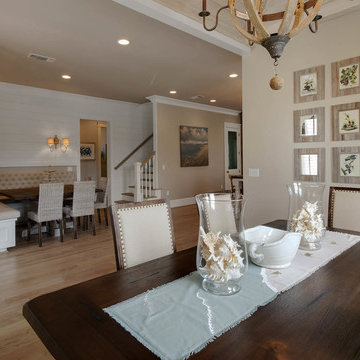
 VDT Construction
Inspiration for a mid-sized coastal light wood floor kitchen/dining room combo remodel in San Diego with beige walls
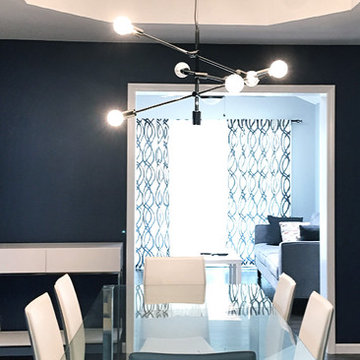
 Andy Juy Designs
Enclosed dining room - mid-sized contemporary dark wood floor enclosed dining room idea in Denver with blue walls and no fireplace

 Gary David Designs
Enclosed dining room - mid-sized traditional medium tone wood floor and brown floor enclosed dining room idea in Miami with black walls and no fireplace
 Jennifer Ballard Interiors
Photo's provided by Joseph Kim
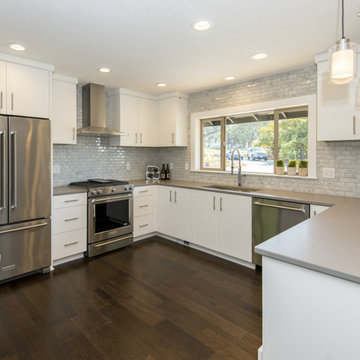
Example of a small transitional u-shaped dark wood floor eat-in kitchen design in Portland with an undermount sink, flat-panel cabinets, white cabinets, solid surface countertops, gray backsplash, stone tile backsplash, stainless steel appliances and a peninsula
Example of a small transitional u-shaped dark wood floor eat-in kitchen design in Portland with an undermount sink, flat-panel cabinets, white cabinets, solid surface countertops, gray backsplash, stone tile backsplash, stainless steel appliances and a peninsula
 Dawn Willis, Great Spaces Inc.
Evan White
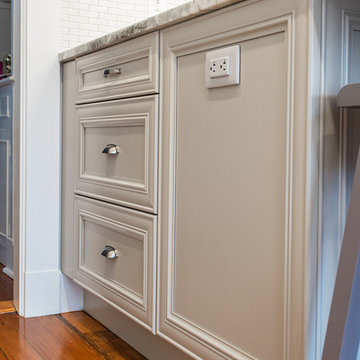
Example of a mid-sized trendy u-shaped medium tone wood floor eat-in kitchen design in Boston with a farmhouse sink, gray cabinets, granite countertops, white backsplash, a peninsula, recessed-panel cabinets, ceramic backsplash and stainless steel appliances
Example of a mid-sized trendy u-shaped medium tone wood floor eat-in kitchen design in Boston with a farmhouse sink, gray cabinets, granite countertops, white backsplash, a peninsula, recessed-panel cabinets, ceramic backsplash and stainless steel appliances
 Carlette's LLC
Colorful pillows
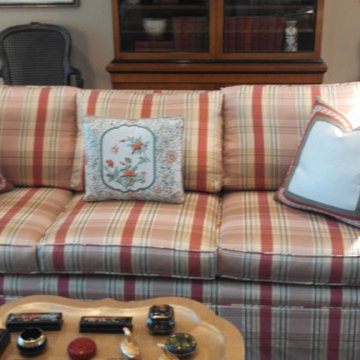
Mid-sized elegant enclosed light wood floor living room photo in Atlanta with beige walls
Mid-sized elegant enclosed light wood floor living room photo in Atlanta with beige walls
 VDT Construction
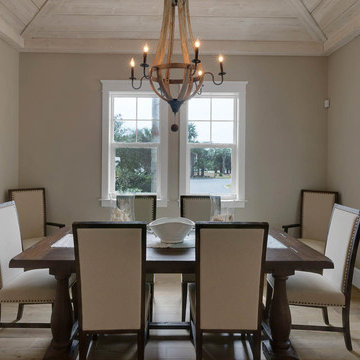
Example of a mid-sized beach style light wood floor enclosed dining room design in San Diego with beige walls
33