
Search results for "Seater" in Home Design Ideas
 Reclaimed Woods of the World
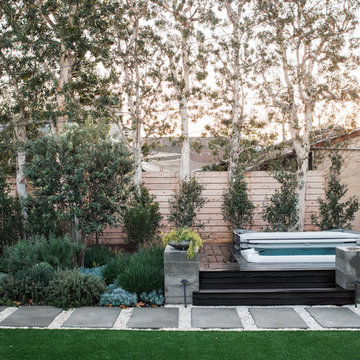

Inspiration for a large contemporary backyard stone patio container garden remodel in Orange County with a pergola
 Hierarchy Architecture + Design, PLLC
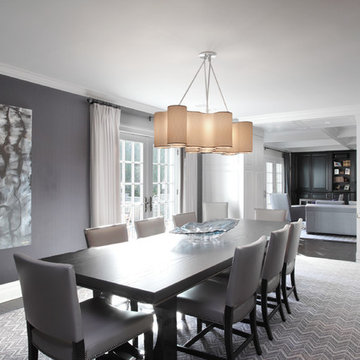
Enclosed, Contemporary, formal dining room with an open concept, viewing into the living room. A unique linen chandelier, glass centerpiece and geometric rug add Modern-Contemporary flairs to this room.
Architect - Hierarchy Architecture + Design, PLLC
Interior Decorator - Maura Torpe
Photographer - Brian Jordan
 Dawn Willis, Great Spaces Inc.
Evan White
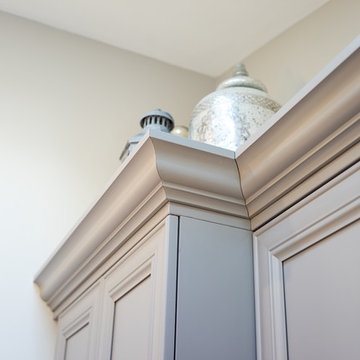
Inspiration for a mid-sized contemporary u-shaped medium tone wood floor eat-in kitchen remodel in Boston with gray cabinets, granite countertops, a farmhouse sink, recessed-panel cabinets, white backsplash, ceramic backsplash, stainless steel appliances and a peninsula
Inspiration for a mid-sized contemporary u-shaped medium tone wood floor eat-in kitchen remodel in Boston with gray cabinets, granite countertops, a farmhouse sink, recessed-panel cabinets, white backsplash, ceramic backsplash, stainless steel appliances and a peninsula
Find the right local pro for your project
 Dependable Renovations Ltd
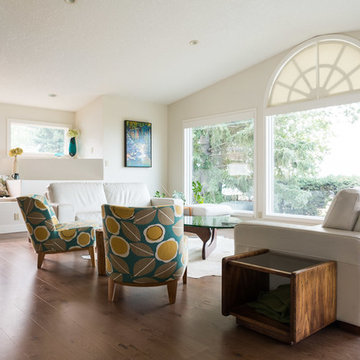
Example of a mid-sized transitional formal and open concept medium tone wood floor and brown floor living room design in Calgary with white walls, no fireplace and no tv
 Combined Construction Services, Inc.
This is what the house looked like after been fully restored.
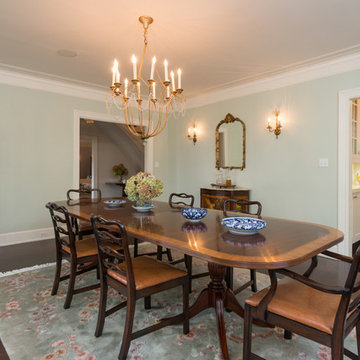
Large elegant dark wood floor enclosed dining room photo in Los Angeles with green walls and no fireplace
Large elegant dark wood floor enclosed dining room photo in Los Angeles with green walls and no fireplace

 Usable Space Interiors, LLC

This kitchen appear much larger in comparison to the before photos (see below) simply because the color selections. By changing light fixtures and countertops, adding backsplash, new furniture and decor, USI was able to create an updated look.
 BUILD + RENOVATIONS Design Consulting
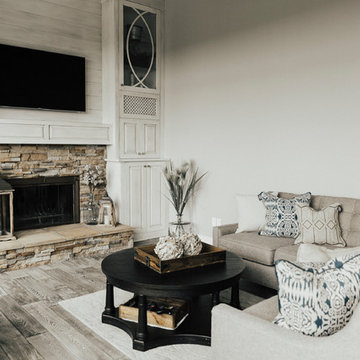
Family room - large transitional light wood floor and beige floor family room idea in Other with beige walls, a standard fireplace and a tile fireplace
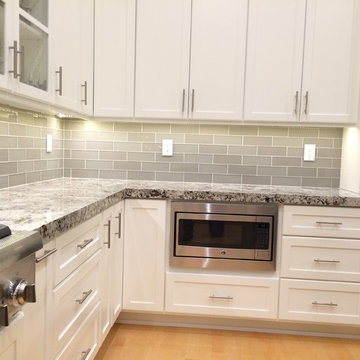
 Covarelli Construction Co., Inc.
We took this already large nice kitchen and updated the finishes and style to help create the owners dream space. The space is approximately 19' wide with 12' tall ceilings.We removed the corner closet style pantry, re-arranged the appliance line up, made the island larger,installed all new custom cabinets, new LED recessed fixtures, new appliances and stone with glass tile back splash.
A great kitchen for entertaining.We also remodeled the wet bar and entertainment area of the family room to mach the kitchen finishes.
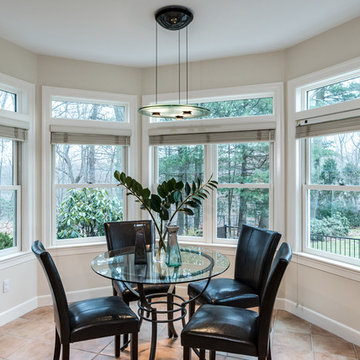
 Instant Interiors LLC
Mid-sized transitional light wood floor and brown floor great room photo in Boston with white walls, a standard fireplace and a stone fireplace
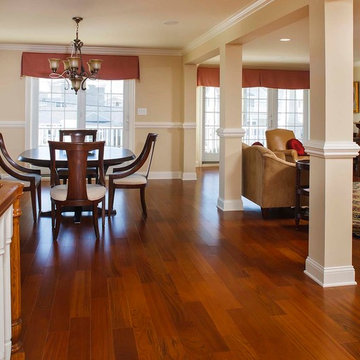
 Holliday Architects
Dining room - mid-sized traditional medium tone wood floor and brown floor dining room idea in Philadelphia with beige walls
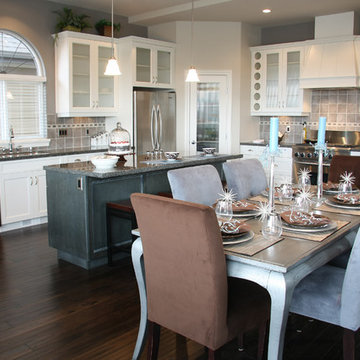
 Home Ideations LLC
Copyright protected
Kitchen pantry - mid-sized traditional l-shaped dark wood floor kitchen pantry idea in Other with white cabinets, granite countertops, an undermount sink, glass-front cabinets, gray backsplash, ceramic backsplash, stainless steel appliances and an island
Kitchen pantry - mid-sized traditional l-shaped dark wood floor kitchen pantry idea in Other with white cabinets, granite countertops, an undermount sink, glass-front cabinets, gray backsplash, ceramic backsplash, stainless steel appliances and an island
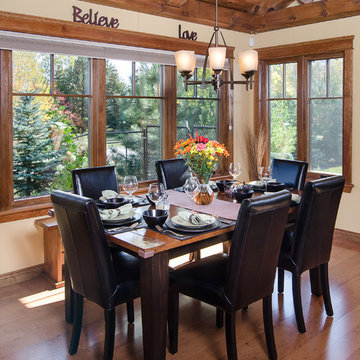
 Ostaco Windows & Doors
Inspiration for a mid-sized country medium tone wood floor and brown floor dining room remodel in Orange County with beige walls
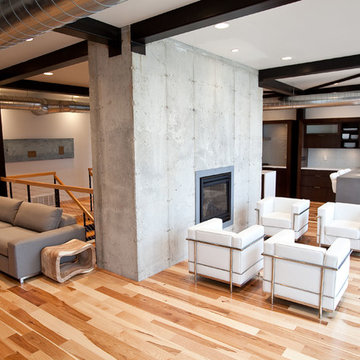
 Mod House Interiors
Example of a small minimalist formal and open concept light wood floor living room design in Other with gray walls, a standard fireplace, a metal fireplace and no tv
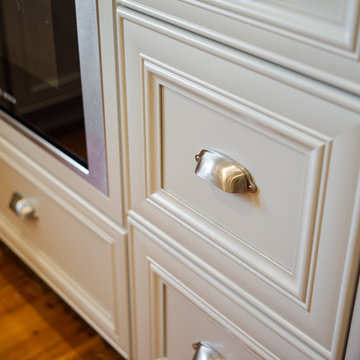 Dawn Willis, Great Spaces Inc.
Evan White
Inspiration for a mid-sized contemporary u-shaped medium tone wood floor eat-in kitchen remodel in Boston with a farmhouse sink, gray cabinets, granite countertops, white backsplash, a peninsula, recessed-panel cabinets, ceramic backsplash and stainless steel appliances
Inspiration for a mid-sized contemporary u-shaped medium tone wood floor eat-in kitchen remodel in Boston with a farmhouse sink, gray cabinets, granite countertops, white backsplash, a peninsula, recessed-panel cabinets, ceramic backsplash and stainless steel appliances

 Carson Architecture and Design, Inc.
Example of a mid-sized tuscan travertine floor and beige floor great room design in Phoenix with white walls, a standard fireplace and a stone fireplace
 Lilola Home
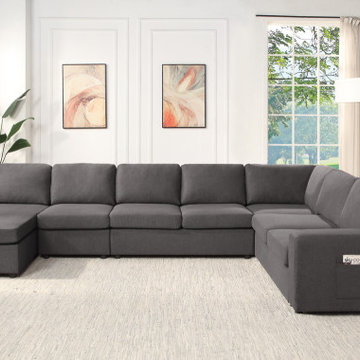
The Waylon collection accommodates large families and social gatherings with a simple yet stylish design. Without compromises to comfort, this sectional provides many storage capabilities. The ottomans and arm have built-in pockets for easy access to storage. Lift the top of the ottoman with ease using its handle strap and spring-supported lift to store life's necessities. Fit this sectional into its ideal layout in your desired room!
 Gerber Berend Design Build, Inc.
David Patterson
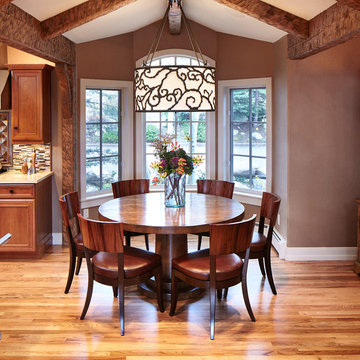
Example of a large classic dark wood floor kitchen/dining room combo design in Denver with brown walls and no fireplace
Example of a large classic dark wood floor kitchen/dining room combo design in Denver with brown walls and no fireplace
 N2 Architecture LLC
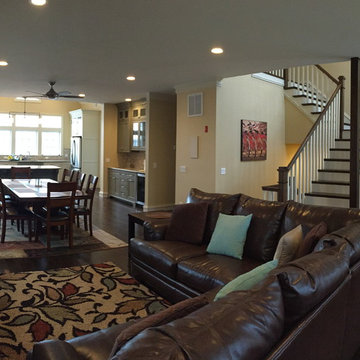
Example of a mid-sized beach style formal and open concept dark wood floor living room design in Other with yellow walls, no fireplace and a tv stand
 SAC Remodeling
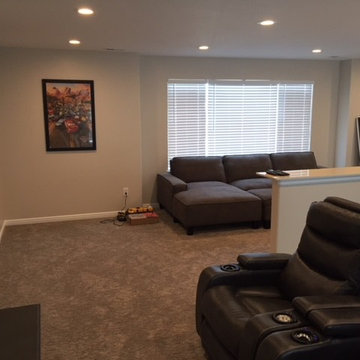
Mid-sized eclectic enclosed carpeted and gray floor family room photo in Salt Lake City with gray walls and no fireplace
36