
Search results for "Seater" in Home Design Ideas
 Covarelli Construction Co., Inc.
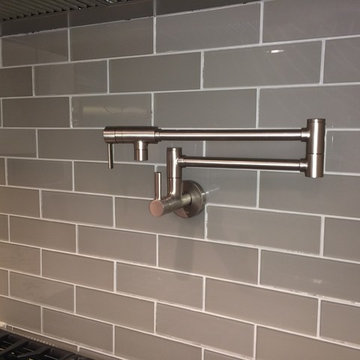
We took this already large nice kitchen and updated the finishes and style to help create the owners dream space. The space is approximately 19' wide with 12' tall ceilings.We removed the corner closet style pantry, re-arranged the appliance line up, made the island larger,installed all new custom cabinets, new LED recessed fixtures, new appliances and stone with glass tile back splash.
A great kitchen for entertaining.We also remodeled the wet bar and entertainment area of the family room to mach the kitchen finishes.
 RJ Builders, Inc.
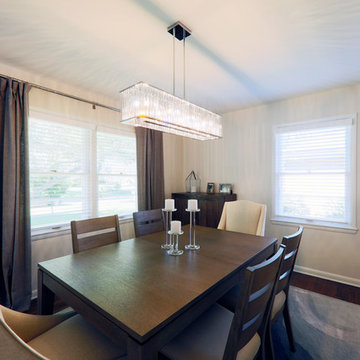
Example of a mid-sized transitional dark wood floor and brown floor enclosed dining room design in Milwaukee with beige walls and no fireplace
 RCH Construction
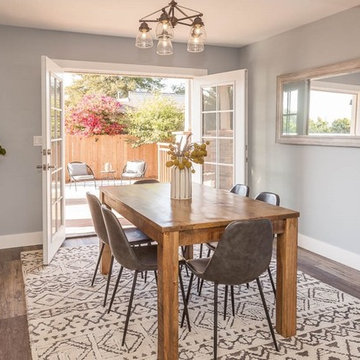
Great room - small craftsman dark wood floor and brown floor great room idea in San Luis Obispo with blue walls
Find the right local pro for your project
 Alma Homes
Melissa Oholendt
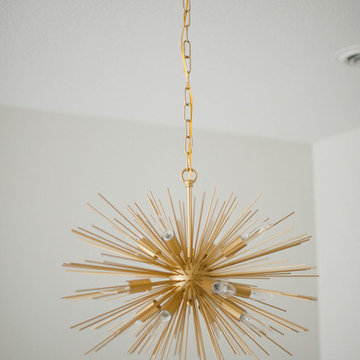
Example of a mid-sized trendy medium tone wood floor and brown floor kitchen/dining room combo design in Minneapolis with white walls and no fireplace
Example of a mid-sized trendy medium tone wood floor and brown floor kitchen/dining room combo design in Minneapolis with white walls and no fireplace

 OBRA Roberto Sosa
Mid-sized beach style formal and enclosed concrete floor and white floor living room photo in Los Angeles with white walls, no fireplace and no tv
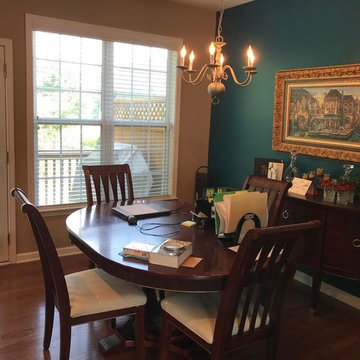
 Handy Dads Home Remodeling, LLC
Mid-sized elegant medium tone wood floor and brown floor enclosed dining room photo in Atlanta with beige walls

 BUILD + RENOVATIONS Design Consulting
Hardwood Flooring, Trim, Windows, Lighting and Custom Barn Door purchased and installed by Bridget's Room.
Sunroom - large transitional light wood floor sunroom idea in Other with a standard fireplace
Sunroom - large transitional light wood floor sunroom idea in Other with a standard fireplace
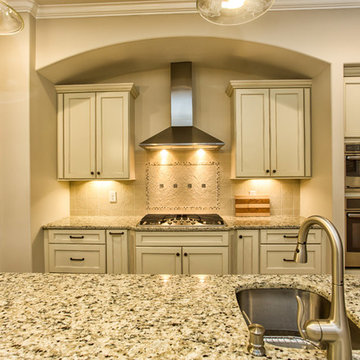
 Jernigan Homes
TJ Drechsel
Example of a mid-sized classic u-shaped dark wood floor eat-in kitchen design in Other with an undermount sink, recessed-panel cabinets, white cabinets, granite countertops, beige backsplash, ceramic backsplash, stainless steel appliances and an island
Example of a mid-sized classic u-shaped dark wood floor eat-in kitchen design in Other with an undermount sink, recessed-panel cabinets, white cabinets, granite countertops, beige backsplash, ceramic backsplash, stainless steel appliances and an island
 Coffey & Co. House of Interiors
Lisza Coffey Photography

Inspiration for a small eclectic l-shaped medium tone wood floor and brown floor eat-in kitchen remodel in Omaha with a drop-in sink, flat-panel cabinets, white cabinets, laminate countertops, blue backsplash, glass tile backsplash, stainless steel appliances, no island and beige countertops
Inspiration for a small eclectic l-shaped medium tone wood floor and brown floor eat-in kitchen remodel in Omaha with a drop-in sink, flat-panel cabinets, white cabinets, laminate countertops, blue backsplash, glass tile backsplash, stainless steel appliances, no island and beige countertops
 Janze Company Staging and Design
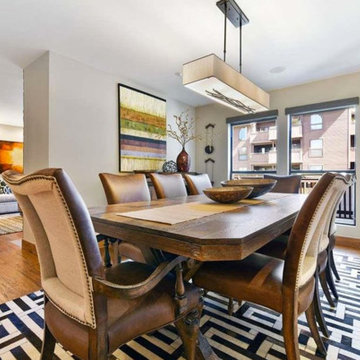
Mid-sized transitional medium tone wood floor and brown floor enclosed dining room photo in San Luis Obispo with beige walls and no fireplace
 Reclaimed Woods of the World
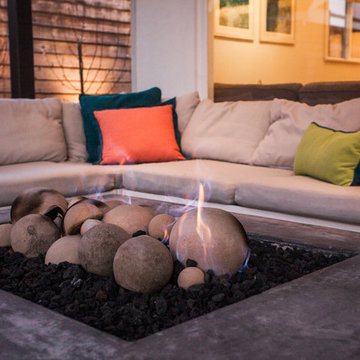
Large trendy backyard stone patio photo in Orange County with a fire pit and a pergola
 Reyes Landscape Construction
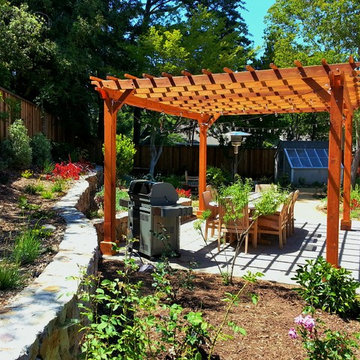
Another new install, recently completed. The young plants will grow and fill out nicely
Photo of a mid-sized traditional full sun backyard concrete paver landscaping in San Francisco for summer.
Photo of a mid-sized traditional full sun backyard concrete paver landscaping in San Francisco for summer.
 The Warner Group Architects, Inc.
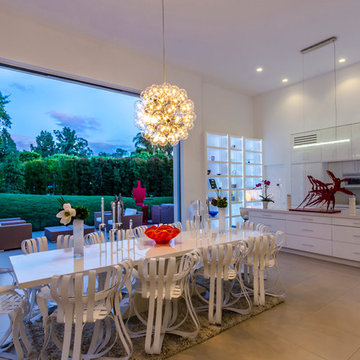
Inspiration for a modern travertine floor eat-in kitchen remodel in Santa Barbara with flat-panel cabinets, white cabinets, quartzite countertops, stainless steel appliances and an island
 Covarelli Construction Co., Inc.
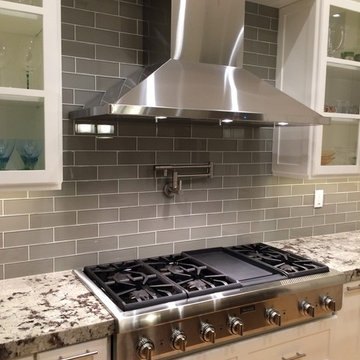
We took this already large nice kitchen and updated the finishes and style to help create the owners dream space. The space is approximately 19' wide with 12' tall ceilings.We removed the corner closet style pantry, re-arranged the appliance line up, made the island larger,installed all new custom cabinets, new LED recessed fixtures, new appliances and stone with glass tile back splash.
A great kitchen for entertaining.We also remodeled the wet bar and entertainment area of the family room to mach the kitchen finishes.
 Callaway Construction Co
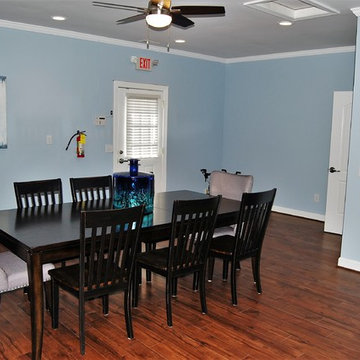
Inspiration for a mid-sized timeless dark wood floor and brown floor enclosed dining room remodel in Other with blue walls and no fireplace
 J Brothers Design | Build | Remodel
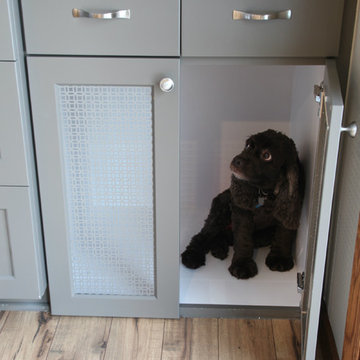
Buffet Cabinets in Dining area are Painted with
Hirschfield's 0570 Grey Locks
Walls are done in Hirschfields 0336 Soft Leather
Backsplash Tiles are CTW Empires Smoke
Grout Misty Gray
 Charleston Luxury Interiors
www.photographybyanne.com
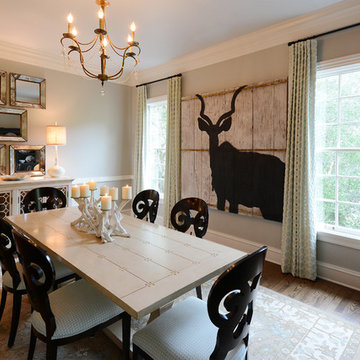
Enclosed dining room - mid-sized eclectic medium tone wood floor enclosed dining room idea in Charleston with gray walls and no fireplace
Enclosed dining room - mid-sized eclectic medium tone wood floor enclosed dining room idea in Charleston with gray walls and no fireplace
 User
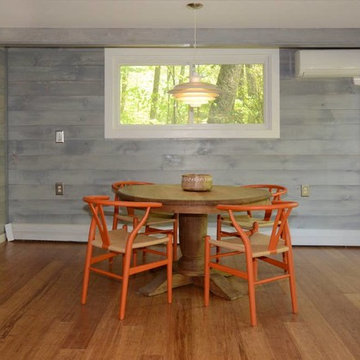
UserInspiration for a mid-sized craftsman medium tone wood floor and brown floor enclosed dining room remodel in New York with gray walls and no fireplace
 I.S. Enterprises
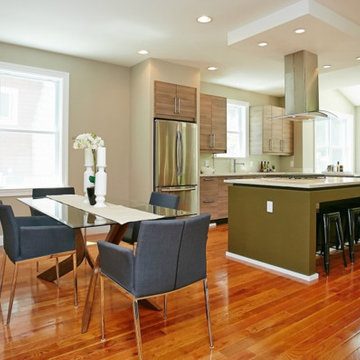
Kitchen/dining room combo - mid-sized modern medium tone wood floor and brown floor kitchen/dining room combo idea in DC Metro with beige walls
 Regal Group Furniture & Fit Out
Description
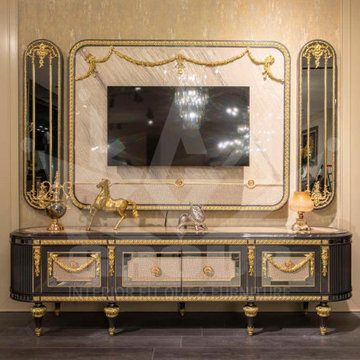
Salinas set from Regal Group. Our furniture is guaranteed to bring luxury into your home, and will compliment every décor possible.
Living set consists of 2 X 3-seater sofa, 2 X armchair, 1 X coffee table and 2 X side table, and can be bought in different combinations.
37