
Search results for "Seater" in Home Design Ideas
 MCA Home Services LLC
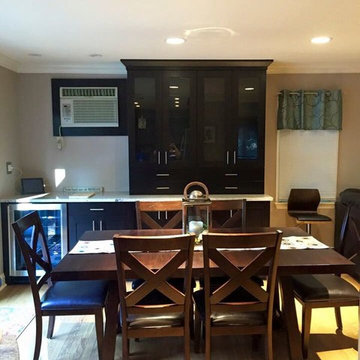
We are a full service home design and renovation company. We specialize in woodwork and cabinetry, kitchens and bathrooms, We pride ourselves creating projects so that they look as though they were always meant to be part of your home.
 Prima Lighting Inc.

Niagara on the lake retreat.
Absolutely stunning space sent in by our lovely customers! Furniture and lighting from Prima Lighting.
Inspiration for a mid-sized shabby-chic style dark wood floor great room remodel in Toronto with gray walls, a standard fireplace and a wood fireplace surround
Inspiration for a mid-sized shabby-chic style dark wood floor great room remodel in Toronto with gray walls, a standard fireplace and a wood fireplace surround
 Infinite Home
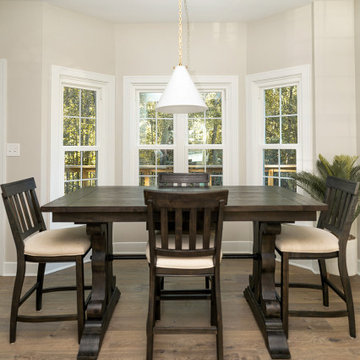
Kitchen/dining room combo - mid-sized transitional medium tone wood floor and brown floor kitchen/dining room combo idea in Atlanta with white walls and no fireplace
Find the right local pro for your project
 PROYECTO
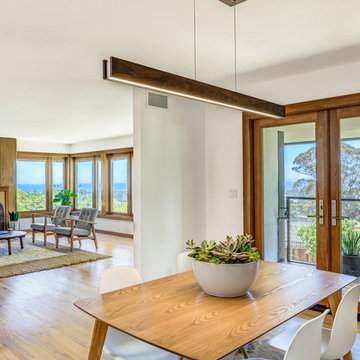
Example of a mid-sized trendy light wood floor and beige floor great room design in San Francisco with white walls and no fireplace
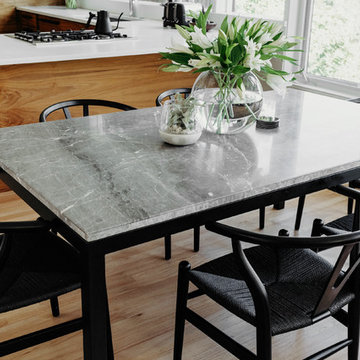
 Christopher David Experience Design
Great room - small modern light wood floor and beige floor great room idea in Portland with white walls and no fireplace
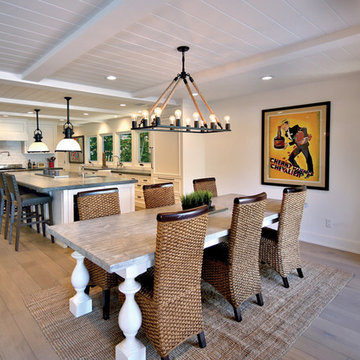
 ExceptionalHome
Great room - large farmhouse light wood floor and brown floor great room idea in Orange County with white walls
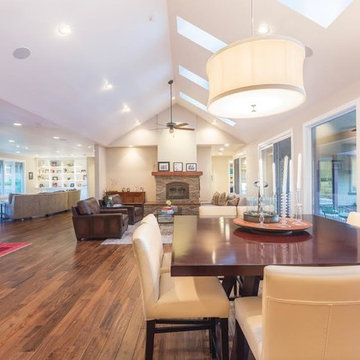
 Telesis Electronics
Inspiration for a large transitional medium tone wood floor and brown floor great room remodel in Detroit with beige walls, a standard fireplace and a stone fireplace
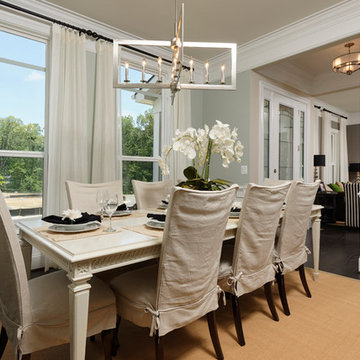
 Van Metre Homes
Inspiration for a mid-sized transitional dark wood floor great room remodel in DC Metro with green walls and no fireplace
 Home Ideations LLC
Copyright protected
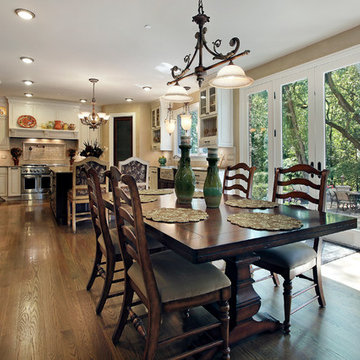
Inspiration for a mid-sized contemporary u-shaped medium tone wood floor eat-in kitchen remodel in Other with raised-panel cabinets, white cabinets, solid surface countertops, stone tile backsplash, a farmhouse sink, beige backsplash, stainless steel appliances and an island
Inspiration for a mid-sized contemporary u-shaped medium tone wood floor eat-in kitchen remodel in Other with raised-panel cabinets, white cabinets, solid surface countertops, stone tile backsplash, a farmhouse sink, beige backsplash, stainless steel appliances and an island

 BUILD + RENOVATIONS Design Consulting
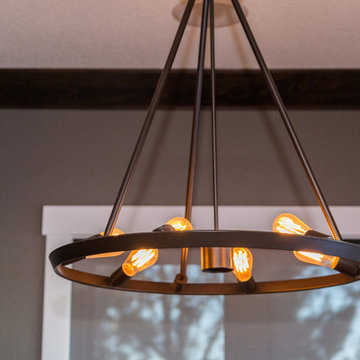
Lighting purchased and installed by Bridget's Room.
Inspiration for a large transitional light wood floor and beige floor dining room remodel in Other with beige walls, a standard fireplace and a tile fireplace
Inspiration for a large transitional light wood floor and beige floor dining room remodel in Other with beige walls, a standard fireplace and a tile fireplace
 Lilola Home
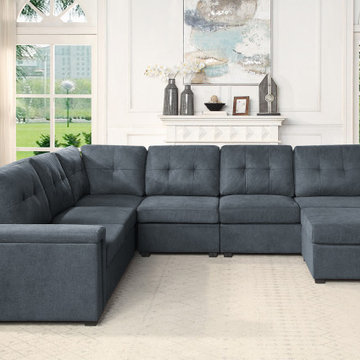
The Isla collection accommodates large families and social gatherings with stylish design. Without compromises to comfort, this sectional embraces simplicity in your home. The ottoman can move anywhere and can be used as a footrest, coffee table or seat. Push the ottoman against the sectional to make a chaise! Stay comfortable with padded armrests on both ends. The modular design allows ease of taking it apart to move from one room to another!
 College City Design Build
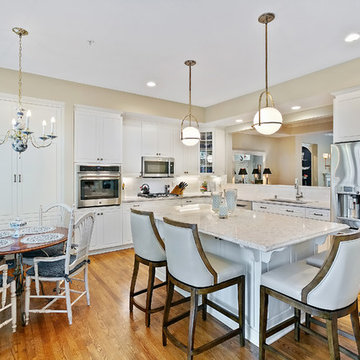
Eat-in kitchen - mid-sized transitional l-shaped medium tone wood floor and brown floor eat-in kitchen idea in Minneapolis with an undermount sink, raised-panel cabinets, white cabinets, granite countertops, stainless steel appliances, an island and white countertops
 Reclaimed Woods of the World
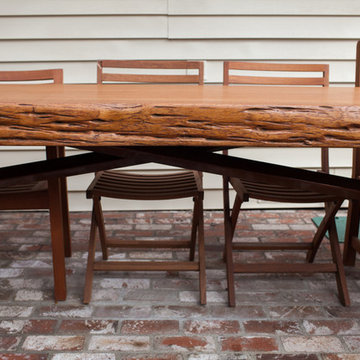
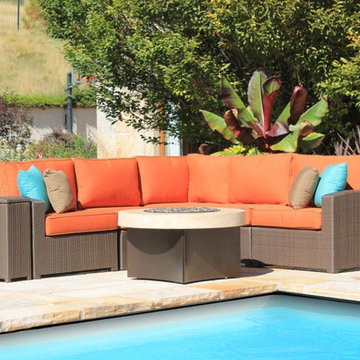
Mid-sized mountain style backyard brick patio container garden photo in Orange County with a pergola
 Furnituresville
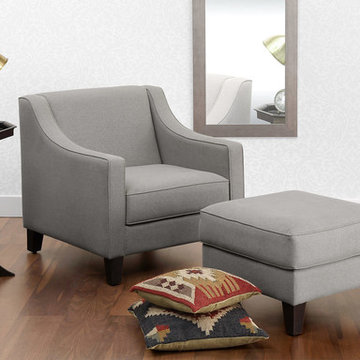
>Highly fashionable
>Great quality material
>Durably & portable
>Very Affordable
Inspiration for a mid-sized contemporary home design remodel in Other
Inspiration for a mid-sized contemporary home design remodel in Other
 Covarelli Construction Co., Inc.
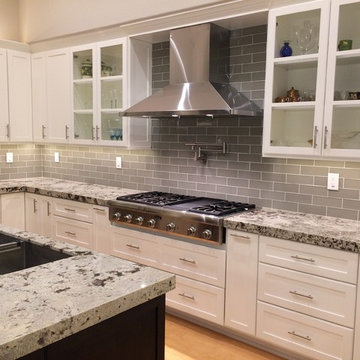
We took this already large nice kitchen and updated the finishes and style to help create the owners dream space. The space is approximately 19' wide with 12' tall ceilings.We removed the corner closet style pantry, re-arranged the appliance line up, made the island larger,installed all new custom cabinets, new LED recessed fixtures, new appliances and stone with glass tile back splash.
A great kitchen for entertaining.We also remodeled the wet bar and entertainment area of the family room to mach the kitchen finishes.

 Hudson Havens
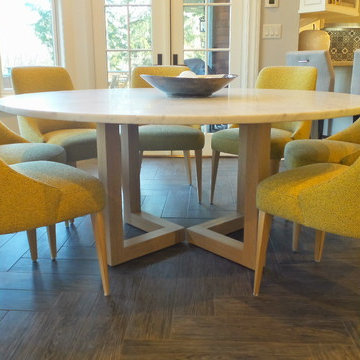
Example of a mid-sized trendy porcelain tile kitchen/dining room combo design in New York with gray walls
 Blackstone Construction and Design
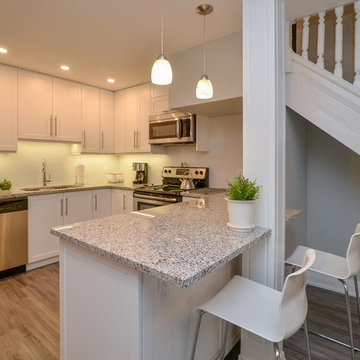
Inspiration for a mid-sized transitional u-shaped medium tone wood floor and gray floor open concept kitchen remodel in Other with an undermount sink, shaker cabinets, white cabinets, granite countertops, stainless steel appliances and a peninsula

45