
Search results for "Seater" in Home Design Ideas
 Covarelli Construction Co., Inc.
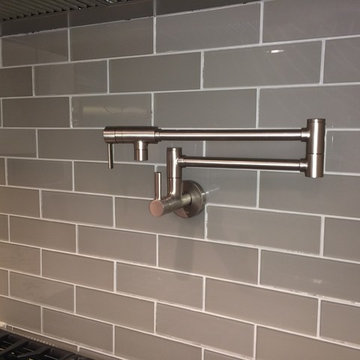
We took this already large nice kitchen and updated the finishes and style to help create the owners dream space. The space is approximately 19' wide with 12' tall ceilings.We removed the corner closet style pantry, re-arranged the appliance line up, made the island larger,installed all new custom cabinets, new LED recessed fixtures, new appliances and stone with glass tile back splash.
A great kitchen for entertaining.We also remodeled the wet bar and entertainment area of the family room to mach the kitchen finishes.
 Saratoga Signature Interiors
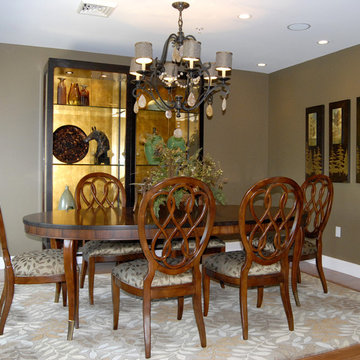
Mid-sized elegant medium tone wood floor and brown floor enclosed dining room photo in Boston with brown walls and no fireplace
 Lean Lens Architects
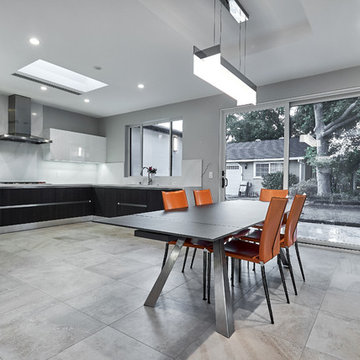
Kitchen/dining room combo - mid-sized contemporary porcelain tile and gray floor kitchen/dining room combo idea in San Francisco with gray walls and no fireplace
Find the right local pro for your project
 User
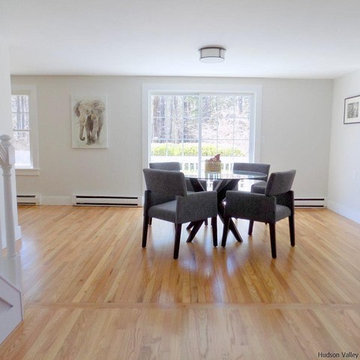
UserExample of a mid-sized classic light wood floor and beige floor great room design in New York with white walls, a standard fireplace and a brick fireplace

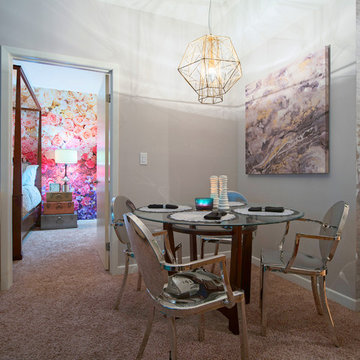
 Cara Tas Design
Mid-sized trendy carpeted and brown floor great room photo in Los Angeles with gray walls and no fireplace

 Kitchen Fantastic SJ
Inspiration for a mid-sized contemporary open concept dark wood floor and brown floor living room remodel in San Francisco with beige walls, a standard fireplace, a metal fireplace and a tv stand
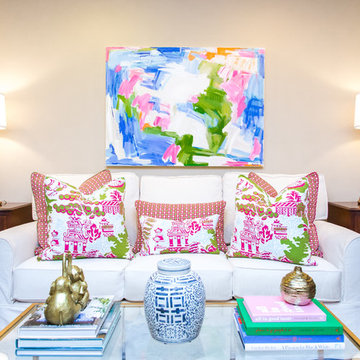
 Colordrunk Designs
ashley james
Mid-sized beach style formal and enclosed medium tone wood floor living room photo in Charleston with beige walls
Mid-sized beach style formal and enclosed medium tone wood floor living room photo in Charleston with beige walls
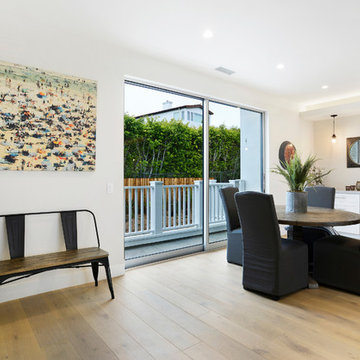
 Belle Design + Build
Example of a mid-sized beach style light wood floor and brown floor dining room design in Orange County with white walls and no fireplace
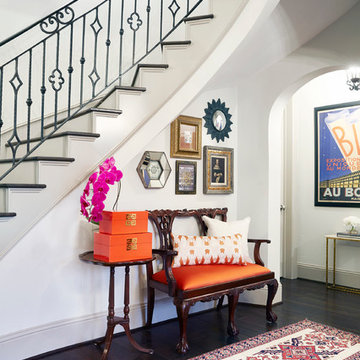
 Pamela Hope Designs
Staircase - mid-sized transitional wooden curved staircase idea in Houston with painted risers
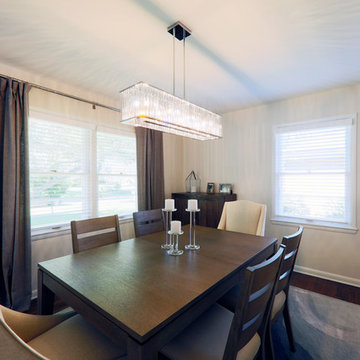
 RJ Builders, Inc.
Example of a mid-sized transitional dark wood floor and brown floor enclosed dining room design in Milwaukee with beige walls and no fireplace
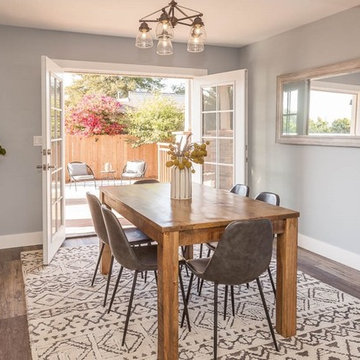
 RCH Construction
Great room - small craftsman dark wood floor and brown floor great room idea in San Luis Obispo with blue walls
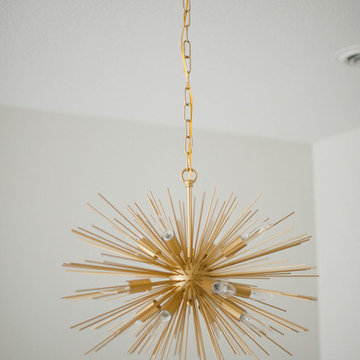
 Alma Homes
Melissa Oholendt
Example of a mid-sized trendy medium tone wood floor and brown floor kitchen/dining room combo design in Minneapolis with white walls and no fireplace
Example of a mid-sized trendy medium tone wood floor and brown floor kitchen/dining room combo design in Minneapolis with white walls and no fireplace

 Affinity Construction Group
Example of a large island style travertine floor great room design in Miami with white walls, a standard fireplace and a stone fireplace

 Coffey & Co. House of Interiors
Lisza Coffey Photography
Inspiration for a small eclectic l-shaped medium tone wood floor and brown floor eat-in kitchen remodel in Omaha with a drop-in sink, flat-panel cabinets, white cabinets, laminate countertops, blue backsplash, glass tile backsplash, stainless steel appliances, no island and beige countertops
Inspiration for a small eclectic l-shaped medium tone wood floor and brown floor eat-in kitchen remodel in Omaha with a drop-in sink, flat-panel cabinets, white cabinets, laminate countertops, blue backsplash, glass tile backsplash, stainless steel appliances, no island and beige countertops

 BUILD + RENOVATIONS Design Consulting
Hardwood Flooring, Trim, Windows, Lighting and Custom Barn Door purchased and installed by Bridget's Room.
Sunroom - large transitional light wood floor sunroom idea in Other with a standard fireplace
Sunroom - large transitional light wood floor sunroom idea in Other with a standard fireplace
 Reyes Landscape Construction
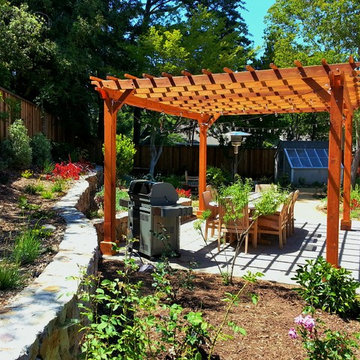
Another new install, recently completed. The young plants will grow and fill out nicely
Photo of a mid-sized traditional full sun backyard concrete paver landscaping in San Francisco for summer.
Photo of a mid-sized traditional full sun backyard concrete paver landscaping in San Francisco for summer.
 The Warner Group Architects, Inc.
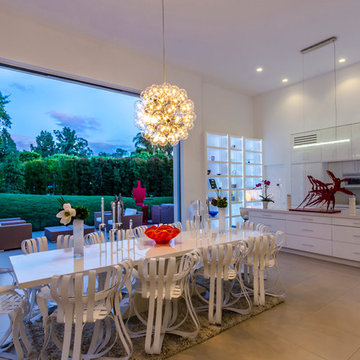
Inspiration for a modern travertine floor eat-in kitchen remodel in Santa Barbara with flat-panel cabinets, white cabinets, quartzite countertops, stainless steel appliances and an island
 Covarelli Construction Co., Inc.
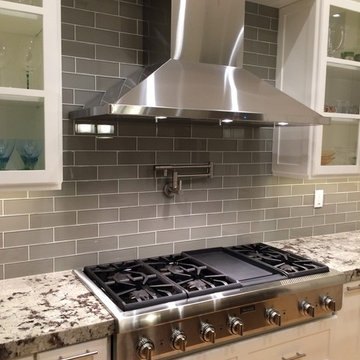
We took this already large nice kitchen and updated the finishes and style to help create the owners dream space. The space is approximately 19' wide with 12' tall ceilings.We removed the corner closet style pantry, re-arranged the appliance line up, made the island larger,installed all new custom cabinets, new LED recessed fixtures, new appliances and stone with glass tile back splash.
A great kitchen for entertaining.We also remodeled the wet bar and entertainment area of the family room to mach the kitchen finishes.
 OBRA Roberto Sosa

Mid-sized beach style formal and enclosed concrete floor and white floor living room photo in Los Angeles with white walls, no fireplace and no tv
52