
Search results for "Seater" in Home Design Ideas
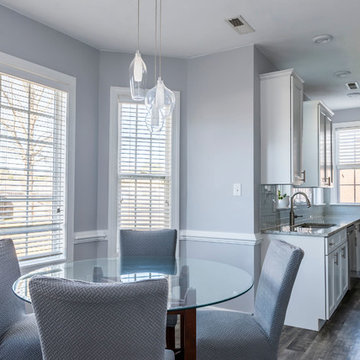
 American Contracting Services, LLC
Inspiration for a mid-sized modern dark wood floor and brown floor kitchen/dining room combo remodel in Other with gray walls
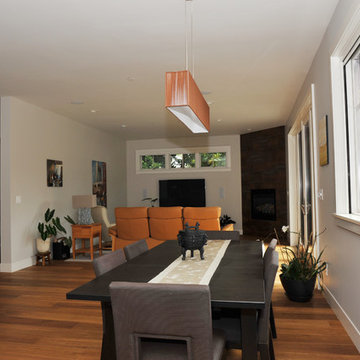
 JKF Construction, Inc.
Tam Vo Photography
Inspiration for a mid-sized contemporary medium tone wood floor great room remodel in San Francisco with gray walls
Inspiration for a mid-sized contemporary medium tone wood floor great room remodel in San Francisco with gray walls
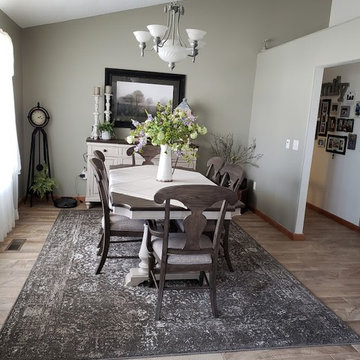
 Collins & Sons Flooring America
Example of a mid-sized transitional ceramic tile and brown floor enclosed dining room design in St Louis with white walls and no fireplace
Find the right local pro for your project
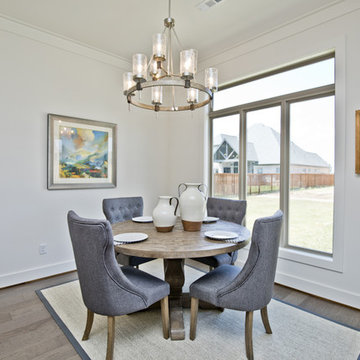
 Lance Johnson Building Company
Great room - mid-sized modern light wood floor and brown floor great room idea in Other with white walls and no fireplace
 Quality Homes
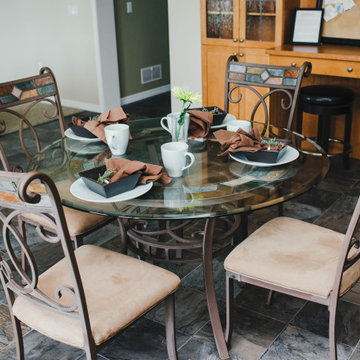
Kitchen/dining room combo - small traditional porcelain tile and multicolored floor kitchen/dining room combo idea in Other with beige walls and no fireplace

 Living Home Construction
Scott Zimmerman
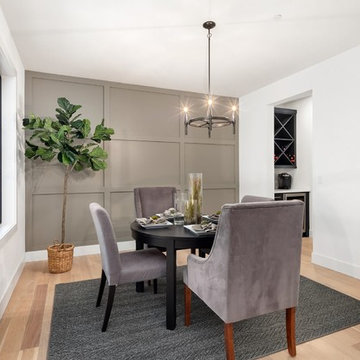
Great room - small modern dark wood floor and brown floor great room idea in Salt Lake City with gray walls and a standard fireplace
Great room - small modern dark wood floor and brown floor great room idea in Salt Lake City with gray walls and a standard fireplace
 Beach Builders Supply

scenic windows, lakefront home, wood burning fireplace, swinging patio door, family room, sitting room, etc.
Living room - mid-sized traditional formal and open concept ceramic tile living room idea in Orange County with beige walls, a standard fireplace, a stone fireplace and no tv
Living room - mid-sized traditional formal and open concept ceramic tile living room idea in Orange County with beige walls, a standard fireplace, a stone fireplace and no tv
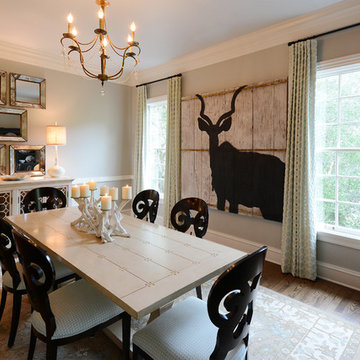
 Charleston Luxury Interiors
www.photographybyanne.com

Enclosed dining room - mid-sized eclectic medium tone wood floor enclosed dining room idea in Charleston with gray walls and no fireplace
Enclosed dining room - mid-sized eclectic medium tone wood floor enclosed dining room idea in Charleston with gray walls and no fireplace
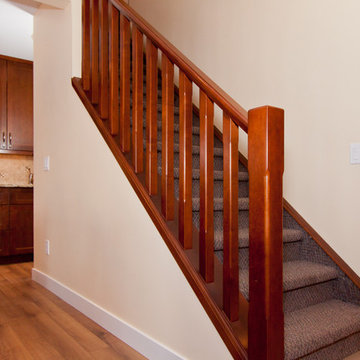
 Dependable Renovations Ltd
Staircase - mid-sized traditional carpeted straight wood railing staircase idea in Calgary with carpeted risers
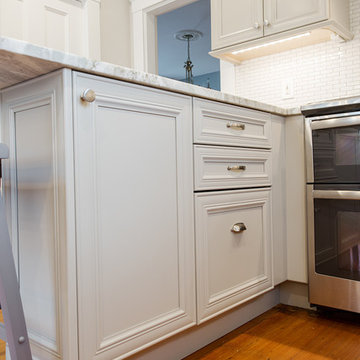
 Dawn Willis, Great Spaces Inc.
Evan White
Inspiration for a mid-sized contemporary u-shaped medium tone wood floor eat-in kitchen remodel in Boston with a farmhouse sink, gray cabinets, granite countertops, white backsplash, a peninsula, recessed-panel cabinets, ceramic backsplash and stainless steel appliances
Inspiration for a mid-sized contemporary u-shaped medium tone wood floor eat-in kitchen remodel in Boston with a farmhouse sink, gray cabinets, granite countertops, white backsplash, a peninsula, recessed-panel cabinets, ceramic backsplash and stainless steel appliances
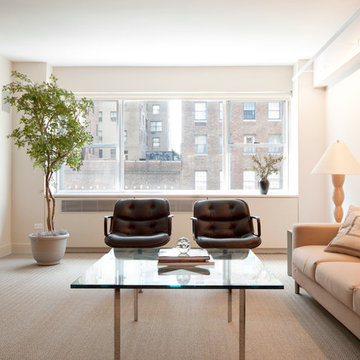
 PACS Architecture
Large minimalist formal and open concept carpeted and beige floor living room photo in New York with no fireplace, white walls and no tv

 MIREWORKS
Mid-sized country l-shaped brown floor and dark wood floor open concept kitchen photo in New Orleans with a farmhouse sink, shaker cabinets, white cabinets, granite countertops, white backsplash, travertine backsplash, stainless steel appliances, an island and beige countertops
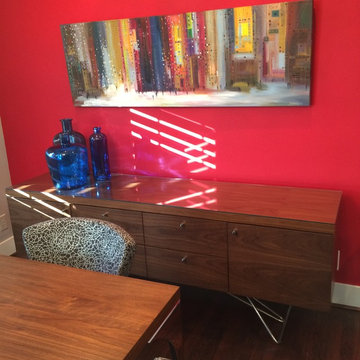
 InteriorCorp, LTD.
Example of a small trendy dark wood floor enclosed dining room design in Detroit with red walls and no fireplace
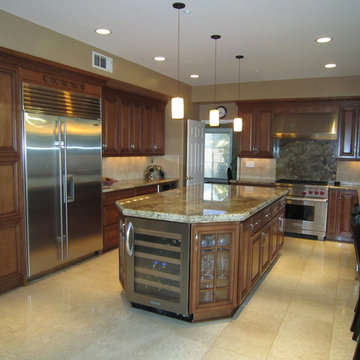
 Granite and Cabinet Depot
Large elegant u-shaped porcelain tile eat-in kitchen photo in Los Angeles with a double-bowl sink, raised-panel cabinets, medium tone wood cabinets, granite countertops, beige backsplash, stone tile backsplash, stainless steel appliances and an island
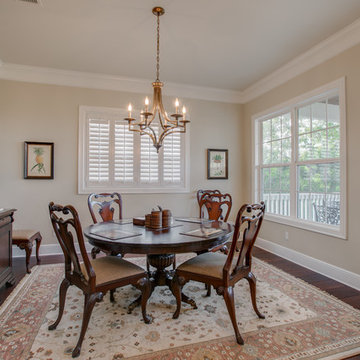
 T.A. French - Custom Builder
Enclosed dining room - large traditional dark wood floor and brown floor enclosed dining room idea in Austin with beige walls and no fireplace
 Charleston Luxury Interiors
www.photographybyanne.com
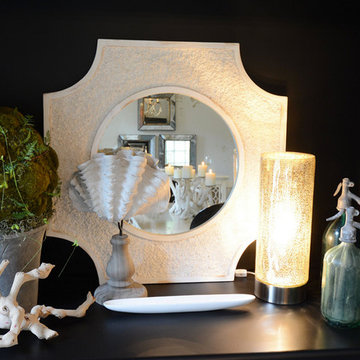
Mid-sized eclectic medium tone wood floor enclosed dining room photo in Charleston with gray walls and no fireplace
Mid-sized eclectic medium tone wood floor enclosed dining room photo in Charleston with gray walls and no fireplace
 Coastline Construction & Development Inc
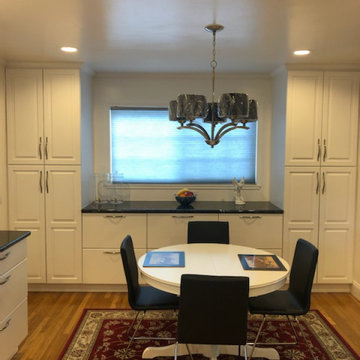
Inspiration for a small transitional medium tone wood floor and brown floor kitchen/dining room combo remodel in Orange County with white walls and no fireplace
 Covarelli Construction Co., Inc.
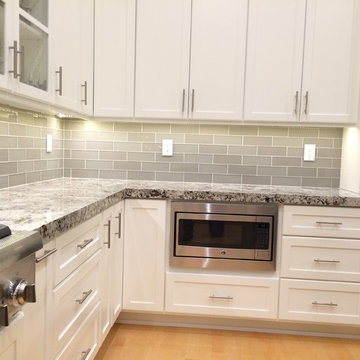
We took this already large nice kitchen and updated the finishes and style to help create the owners dream space. The space is approximately 19' wide with 12' tall ceilings.We removed the corner closet style pantry, re-arranged the appliance line up, made the island larger,installed all new custom cabinets, new LED recessed fixtures, new appliances and stone with glass tile back splash.
A great kitchen for entertaining.We also remodeled the wet bar and entertainment area of the family room to mach the kitchen finishes.
 Mod House Interiors
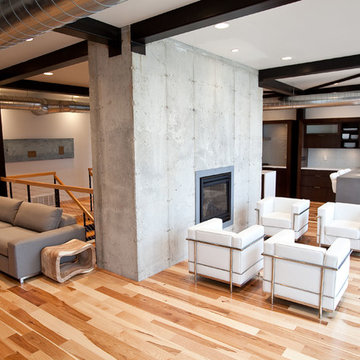
Example of a small minimalist formal and open concept light wood floor living room design in Other with gray walls, a standard fireplace, a metal fireplace and no tv
67