
Search results for "Seating arrangement" in Home Design Ideas

 Homegrown Decor, LLC
Homegrown Decor, Interior Design; Stu Estler, Photography
Example of a transitional dark wood floor family room design in DC Metro with white walls, a standard fireplace, a stone fireplace and a wall-mounted tv
Example of a transitional dark wood floor family room design in DC Metro with white walls, a standard fireplace, a stone fireplace and a wall-mounted tv

 LMK Interiors
Farmhouse style with industrial, contemporary feel.
Living room - mid-sized country open concept medium tone wood floor living room idea in San Francisco with gray walls
Living room - mid-sized country open concept medium tone wood floor living room idea in San Francisco with gray walls

 Mitchell Channon Design
Copper counter stools in the kitchen complement the color scheme of the adjacent Great Room.
Tony Soluri Photography
Eat-in kitchen - large contemporary galley dark wood floor eat-in kitchen idea in Chicago with an undermount sink, gray backsplash, glass tile backsplash, stainless steel appliances, an island, shaker cabinets, white cabinets and solid surface countertops
Eat-in kitchen - large contemporary galley dark wood floor eat-in kitchen idea in Chicago with an undermount sink, gray backsplash, glass tile backsplash, stainless steel appliances, an island, shaker cabinets, white cabinets and solid surface countertops
Find the right local pro for your project

 Susan Glick Interiors
Transitional kitchen photo in New York with a farmhouse sink, shaker cabinets, white cabinets, concrete countertops, white backsplash, mosaic tile backsplash and stainless steel appliances



 Design Loves Detail
Jessica White
Example of a large transitional open concept medium tone wood floor family room design in Salt Lake City with gray walls, a standard fireplace, a concrete fireplace and a wall-mounted tv
Example of a large transitional open concept medium tone wood floor family room design in Salt Lake City with gray walls, a standard fireplace, a concrete fireplace and a wall-mounted tv


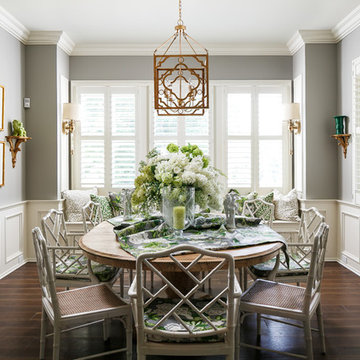
 Artisan Signature Homes
Tim Furlong
Dining room - traditional dark wood floor dining room idea in Louisville with gray walls
Dining room - traditional dark wood floor dining room idea in Louisville with gray walls

 Lecy Bros Homes & Remodeling
Example of a large classic dark wood floor family room design in Minneapolis with beige walls, a standard fireplace, a stone fireplace and a wall-mounted tv

 Grace Hill Design
Spacecrafting
Basement - large rustic underground carpeted basement idea in Minneapolis with beige walls and a home theater
Basement - large rustic underground carpeted basement idea in Minneapolis with beige walls and a home theater

 William Byrd Homes
Gorgeous Remodel- We remodeled the 1st Floor of this beautiful water front home in Wexford Plantation, on Hilton Head Island, SC. We added a new pool and spa in the rear of the home overlooking the scenic harbor. The marble, onyx and tile work are incredible!

 LGB Interiors
Robert Clark Photography
Transitional enclosed medium tone wood floor living room library photo in Orlando with beige walls
Transitional enclosed medium tone wood floor living room library photo in Orlando with beige walls


Sponsored
Columbus, OH

Hope Restoration & General Contracting
Columbus Design-Build, Kitchen & Bath Remodeling, Historic Renovations

 lynnette reid interior design
Elegant master medium tone wood floor bedroom photo in San Francisco with beige walls, a standard fireplace and a stone fireplace

 The Fox Group
Example of a cottage open concept medium tone wood floor and brown floor living room design in Salt Lake City with white walls, a standard fireplace, a stone fireplace and a wall-mounted tv

 Ernesto Garcia Interior Design, LLC
Interior Designer Scottsdale, AZ - Southwest Contemporary
Example of a large trendy open concept dark wood floor living room design in Phoenix with gray walls, a wall-mounted tv and a bar
Example of a large trendy open concept dark wood floor living room design in Phoenix with gray walls, a wall-mounted tv and a bar

 Design House, Inc
photographed by VJ Arizpe, designers at Design House in Houston.
Example of a large transitional l-shaped light wood floor eat-in kitchen design in Houston with white cabinets, concrete countertops, white backsplash, stone slab backsplash, shaker cabinets, white walls and paneled appliances
Example of a large transitional l-shaped light wood floor eat-in kitchen design in Houston with white cabinets, concrete countertops, white backsplash, stone slab backsplash, shaker cabinets, white walls and paneled appliances
Sponsored
Columbus, OH
Hope Restoration & General Contracting
Columbus Design-Build, Kitchen & Bath Remodeling, Historic Renovations

 M. Lahr Homes
Example of a mid-sized transitional freestanding desk brown floor and dark wood floor study room design in Orlando with gray walls

 Diamond Custom Homes, Inc.
Diamond Custom Homes
Capistrano in Quail West, Naples, FL
Entry parlour, which features dramatic linear gas fireplace, paneled ceiling and walls and a panoramic view of the outdoor living area and golf course beyond.

 Kitchens, Baths & Beyond
William Quarles
Inspiration for a coastal master beige tile and porcelain tile porcelain tile and beige floor bathroom remodel in Charleston with dark wood cabinets, a two-piece toilet, blue walls, an undermount sink, granite countertops, a hinged shower door and beige countertops
Inspiration for a coastal master beige tile and porcelain tile porcelain tile and beige floor bathroom remodel in Charleston with dark wood cabinets, a two-piece toilet, blue walls, an undermount sink, granite countertops, a hinged shower door and beige countertops
2