
Search results for "Seating layouts" in Home Design Ideas
 New Mood Design LLC

Who loves a bright kitchen? New Mood Design’s client’s open kitchen is located at one end of a spacious family room where large windows overlook the outdoor pool deck.
Benjamin Moore’s “Collingwood” for walls/ceilings is a warm white with a hint of orange, chosen to harmonize with the Texas Limestone's cream and orange hues, dominant in the home.
New Mood Design loves using pops of color to energize a neutral space so we designed our client’s built-in breakfast banquette in a red “Tangelo” leatherette fabric. The clean, modern kitchen is by Poggenpohl.
Photography ©: Marc Mauldin Photography Inc., Atlanta
 Blake Shaw Homes

Open concept kitchen - mid-sized traditional u-shaped bamboo floor open concept kitchen idea in Atlanta with an undermount sink, recessed-panel cabinets, white cabinets, gray backsplash, stainless steel appliances, quartzite countertops, stone tile backsplash and a peninsula

 Well Done Building & Design
Trendy u-shaped medium tone wood floor and brown floor kitchen photo in Orange County with an undermount sink, shaker cabinets, green cabinets, quartz countertops, multicolored backsplash, quartz backsplash, paneled appliances, an island and white countertops
Find the right local pro for your project

 Liz Schupanitz Designs
A PLACE TO GATHER
Location: Eagan, MN, USA

This family of five wanted an inviting space to gather with family and friends. Mom, the primary cook, wanted a large island with more organized storage – everything in its place – and a crisp white kitchen with the character of an older home.
Challenges:
Design an island that could accommodate this family of five for casual weeknight dinners.
Create more usable storage within the existing kitchen footprint.
Design a better transition between the upper cabinets on the 8-foot sink wall and the adjoining 9-foot cooktop wall.
Make room for more counter space around the cooktop. It was poorly lit, cluttered with small appliances and confined by the tall oven cabinet.
Solutions:
A large island, that seats 5 comfortably, replaced the small island and kitchen table. This allowed for more storage including cookbook shelves, a heavy-duty roll out shelf for the mixer, a 2-bin recycling center and a bread drawer.
Tall pantries with decorative grilles were placed between the kitchen and family room. These created ample storage and helped define each room, making each one feel larger, yet more intimate.
A space intentionally separates the upper cabinets on the sink wall from those on the cooktop wall. This created symmetry on the sink wall and made room for an appliance garage, which keeps the countertops uncluttered.
Moving the double ovens to the former pantry location made way for more usable counter space around the cooktop and a dramatic focal point with the hood, cabinets and marble backsplash.
Special Features:
Custom designed corbels and island legs lend character.
Gilt open lanterns, antiqued nickel grilles on the pantries, and the soft linen shade at the kitchen sink add personality and charm.
The unique bronze hardware with a living finish creates the patina of an older home.
A walnut island countertop adds the warmth and feel of a kitchen table.
This homeowner truly understood the idea of living with the patina of marble. Her grandmother’s marble-topped antique table inspired the Carrara countertops.
The result is a highly organized kitchen with a light, open feel that invites you to stay a while.
Liz Schupanitz Designs
Photographed by: Andrea Rugg
 Eaton Designs
Photography by Stephen Schauer
Mid-sized tuscan l-shaped dark wood floor and brown floor eat-in kitchen photo in Los Angeles with a farmhouse sink, glass-front cabinets, white cabinets, limestone countertops, yellow backsplash, mosaic tile backsplash, an island and stainless steel appliances
Mid-sized tuscan l-shaped dark wood floor and brown floor eat-in kitchen photo in Los Angeles with a farmhouse sink, glass-front cabinets, white cabinets, limestone countertops, yellow backsplash, mosaic tile backsplash, an island and stainless steel appliances

Example of a huge transitional u-shaped dark wood floor and brown floor seated home bar design in Salt Lake City with dark wood cabinets, wood countertops and mirror backsplash
 McHenry Construction Group, Inc.
Ken Vaughan

Elegant carpeted and multicolored floor home theater photo in Dallas with black walls and a projector screen
Elegant carpeted and multicolored floor home theater photo in Dallas with black walls and a projector screen


 Shannon Antipov Designs
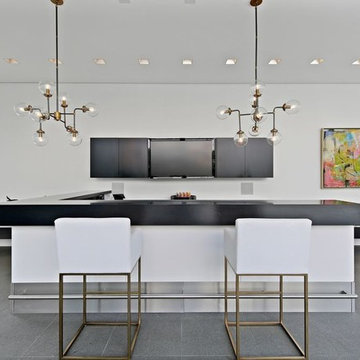
Example of a large trendy single-wall gray floor seated home bar design in Chicago with flat-panel cabinets, black cabinets and black countertops
 Woodale
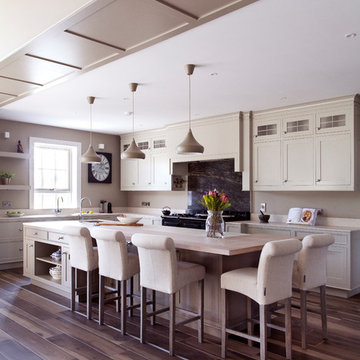
Hand Painted kitchen and ceiling height cabinetry by Woodale.
Kitchen - transitional l-shaped medium tone wood floor kitchen idea in Dublin with recessed-panel cabinets, beige cabinets and an island
Kitchen - transitional l-shaped medium tone wood floor kitchen idea in Dublin with recessed-panel cabinets, beige cabinets and an island
 ReCraft

Example of a mid-century modern u-shaped light wood floor eat-in kitchen design in Portland with an undermount sink, flat-panel cabinets, medium tone wood cabinets, multicolored backsplash, stainless steel appliances, a peninsula and white countertops
 Weinstein's Bath and Kitchen Showroom

Corner shower - mid-sized traditional 3/4 white tile and porcelain tile porcelain tile corner shower idea in Philadelphia with flat-panel cabinets, dark wood cabinets, a two-piece toilet, gray walls, an undermount sink and solid surface countertops
 Lisa Publicover Interior Design
David Burroughs

Kitchen - coastal l-shaped medium tone wood floor kitchen idea in Baltimore with raised-panel cabinets, beige cabinets, window backsplash, stainless steel appliances and an island
Kitchen - coastal l-shaped medium tone wood floor kitchen idea in Baltimore with raised-panel cabinets, beige cabinets, window backsplash, stainless steel appliances and an island

 Grace Hill Design
Spacecrafting
Inspiration for a large timeless u-shaped dark wood floor open concept kitchen remodel in Minneapolis with an undermount sink, shaker cabinets, white cabinets, white backsplash, an island, marble countertops, subway tile backsplash and paneled appliances
Inspiration for a large timeless u-shaped dark wood floor open concept kitchen remodel in Minneapolis with an undermount sink, shaker cabinets, white cabinets, white backsplash, an island, marble countertops, subway tile backsplash and paneled appliances



 Michael Friedes Design Associates
Comfortable and inviting wicker furniture provides a comfy sitting area and warm welcome in an enclosed sunroom at the home's entrance.
Inspiration for a small timeless sunroom remodel in San Francisco with a standard ceiling
Inspiration for a small timeless sunroom remodel in San Francisco with a standard ceiling
 User

UserTrendy l-shaped dark wood floor and brown floor kitchen photo in Miami with an undermount sink, flat-panel cabinets, white cabinets, white backsplash, stainless steel appliances, an island and quartz countertops
 Cataldo Custom Builders, Inc.
Dan Cutrona
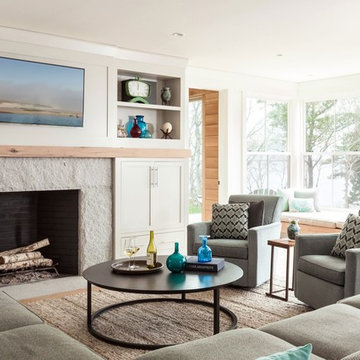
Inspiration for a coastal medium tone wood floor and brown floor living room remodel in Boston with white walls, a standard fireplace, a stone fireplace and a wall-mounted tv
Inspiration for a coastal medium tone wood floor and brown floor living room remodel in Boston with white walls, a standard fireplace, a stone fireplace and a wall-mounted tv

 Thyme & Place Design LLC
Peter Rymwid
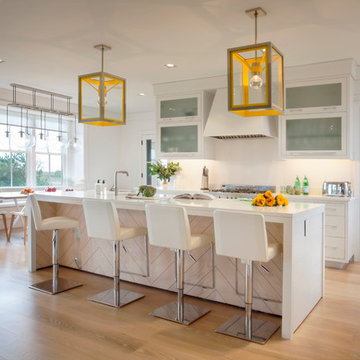
This beautiful kitchen is the heart of this new construction home. Black accents in the range and custom pantry provide a dramatic touch.Seeded glass cabinet doors repeat the texture of the lantern light fixtures over the island which can seat 4

Sponsored
Plain City, OH

Kuhns Contracting, Inc.
Central Ohio's Trusted Home Remodeler Specializing in Kitchens & Baths
 Hanley Development
Photography ©Jeff Allen
Inspiration for a transitional galley medium tone wood floor eat-in kitchen remodel in Boston with glass-front cabinets, white cabinets and an island
Inspiration for a transitional galley medium tone wood floor eat-in kitchen remodel in Boston with glass-front cabinets, white cabinets and an island
 Icon Projects Ltd.

Rec room, bunker, theatre room, man cave - whatever you call this room, it has one purpose and that is to kick back and relax. This almost 17' x 30' room features built-in cabinetry to hide all of your home theatre equipment, a u-shaped bar, custom bar back with LED lighting, and a custom floor to ceiling wine rack complete with powder-coated pulls and hardware. Spanning over 320 sq ft and with 19 ft ceilings, this room is bathed with sunlight from four huge horizontal windows. Built-ins and bar are Black Panther (OC-68), both are Benjamin Moore colors. Flooring supplied by Torlys (Colossia Pelzer Oak).
 Nazem + Rose Design

Example of a large trendy l-shaped light wood floor and brown floor enclosed kitchen design in Toronto with a double-bowl sink, flat-panel cabinets, white backsplash, glass sheet backsplash, paneled appliances, an island, dark wood cabinets and quartz countertops
15