
Search results for "Seating layouts" in Home Design Ideas

 REFINED LLC
Inspiration for a coastal medium tone wood floor and brown floor living room remodel in Minneapolis with white walls, a standard fireplace and a wall-mounted tv


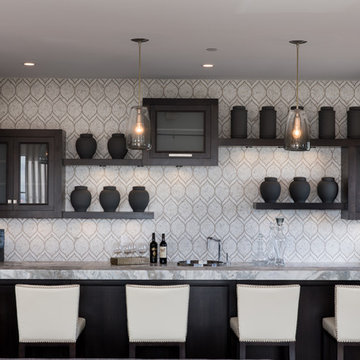
 Morrison Interiors
This is the perfect example of how a designer can help client's think outside the box. Nothing really lines up, but it all works. Photos by: Rod Foster
Find the right local pro for your project

 Jill Litner Kaplan Interiors
Transitional carpeted and vaulted ceiling living room photo in Boston with gray walls, a standard fireplace and a stone fireplace
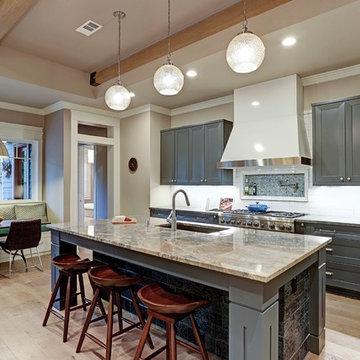
 Masa Studio Architects
Transitional galley light wood floor and beige floor eat-in kitchen photo in Houston with an undermount sink, recessed-panel cabinets, gray cabinets, white backsplash, subway tile backsplash, stainless steel appliances and an island

 Carolyn Miller Interiors
Mid-sized trendy galley white floor seated home bar photo in Miami with mirror backsplash, flat-panel cabinets and medium tone wood cabinets
 Palette Architecture

Example of a large transitional u-shaped light wood floor and beige floor eat-in kitchen design in New York with an undermount sink, shaker cabinets, gray cabinets, white backsplash, subway tile backsplash, an island, white countertops, marble countertops and stainless steel appliances

Sponsored
Columbus, OH

Hope Restoration & General Contracting
Columbus Design-Build, Kitchen & Bath Remodeling, Historic Renovations
 R.M. Buck Builders

Inspiration for a timeless l-shaped enclosed kitchen remodel in Charleston with an undermount sink, raised-panel cabinets, white cabinets, multicolored backsplash, mosaic tile backsplash, white appliances and an island
 Purple Cherry Architecture & Interiors
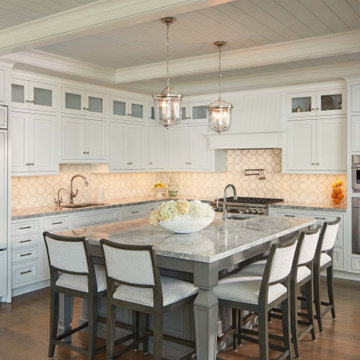
Open concept kitchen - large coastal l-shaped medium tone wood floor, brown floor and coffered ceiling open concept kitchen idea in Baltimore with an undermount sink, shaker cabinets, white cabinets, white backsplash, stone tile backsplash, stainless steel appliances, an island and gray countertops

 Frenchs Cabinet Gallery llc
Koch Classic Cabinetry
Prairie door style, Full Overlay
5pc drawer fronts
Ivory & Charcoal Blue paint
Example of a transitional l-shaped dark wood floor and brown floor open concept kitchen design in Nashville with shaker cabinets, white cabinets, multicolored backsplash, stainless steel appliances, an island and white countertops
Example of a transitional l-shaped dark wood floor and brown floor open concept kitchen design in Nashville with shaker cabinets, white cabinets, multicolored backsplash, stainless steel appliances, an island and white countertops

 Cardello Architects
Inspiration for a timeless kitchen/dining room combo remodel in New York with blue walls

 Jennifer Gilmer Kitchen & Bath
Easton, Maryland Traditional Kitchen Design by #JenniferGilmer with a lake view
http://gilmerkitchens.com/
Photography by Bob Narod

 DG Kitchen & Bath
Mid-sized transitional l-shaped dark wood floor eat-in kitchen photo in Chicago with an undermount sink, shaker cabinets, gray cabinets, gray backsplash, stainless steel appliances, an island and glass tile backsplash

Sponsored
Fredericksburg, OH

High Point Cabinets
Columbus' Experienced Custom Cabinet Builder | 4x Best of Houzz Winner

 User
UserWalk-in closet - mid-sized country gender-neutral light wood floor and brown floor walk-in closet idea in Boston with open cabinets and white cabinets
 Delicious Kitchens & Interiors, LLC
At the entrance to the kitchen is an integrated bookcase complete with outlets for charging devices as well as display space.

Open concept kitchen - large transitional l-shaped light wood floor and brown floor open concept kitchen idea in Charleston with an undermount sink, beaded inset cabinets, white cabinets, quartz countertops, white backsplash, quartz backsplash, stainless steel appliances, an island and white countertops
Open concept kitchen - large transitional l-shaped light wood floor and brown floor open concept kitchen idea in Charleston with an undermount sink, beaded inset cabinets, white cabinets, quartz countertops, white backsplash, quartz backsplash, stainless steel appliances, an island and white countertops
 Solaris Inc.

Seated home bar - rustic galley medium tone wood floor seated home bar idea in Charleston with an undermount sink, raised-panel cabinets and medium tone wood cabinets

 Weil Friedman Architects
Weil Friedman designed this small kitchen for a townhouse in the Carnegie Hill Historic District in New York City. A cozy window seat framed by bookshelves allows for expanded light and views. The entry is framed by a tall pantry on one side and a refrigerator on the other. The Lacanche stove and custom range hood sit between custom cabinets in Farrow and Ball Calamine with soapstone counters and aged brass hardware.

Sponsored
Sunbury, OH

J.Holderby - Renovations
Franklin County's Leading General Contractors - 2X Best of Houzz!
 Pine Street Carpenters & The Kitchen Studio

Kitchen - large transitional kitchen idea in Philadelphia with flat-panel cabinets and light wood cabinets
 Winslow Design

Example of a mid-sized transitional u-shaped light wood floor and beige floor eat-in kitchen design in Boston with an undermount sink, shaker cabinets, white cabinets, quartz countertops, white backsplash, subway tile backsplash, stainless steel appliances, an island and gray countertops
 Topiarius, Inc
Topiarius

Photo of a mid-sized contemporary full sun backyard concrete paver outdoor basketball/tennis/multi-game court in Chicago for spring.
Photo of a mid-sized contemporary full sun backyard concrete paver outdoor basketball/tennis/multi-game court in Chicago for spring.
18