
Search results for "Seating layouts" in Home Design Ideas

 Bravas Boca Raton
Inspiration for a mid-sized contemporary l-shaped medium tone wood floor and brown floor seated home bar remodel in Miami with flat-panel cabinets, dark wood cabinets and granite countertops

 Hawkins-Welwood Homes
Eat-in kitchen - mid-sized traditional u-shaped dark wood floor and brown floor eat-in kitchen idea in Dallas with an undermount sink, white cabinets, white backsplash, stone slab backsplash, stainless steel appliances, recessed-panel cabinets, marble countertops and an island

 Robert Paige Cabinetry LLC
Photos by William Quarles
Designed by Interior Consultations
Built by Robert Paige Cabinetry
Architect Tyler Smyth
Inspiration for a large contemporary u-shaped dark wood floor and brown floor kitchen remodel in Charleston with a single-bowl sink, flat-panel cabinets, gray cabinets, gray backsplash, paneled appliances, granite countertops, glass tile backsplash, two islands and white countertops
Inspiration for a large contemporary u-shaped dark wood floor and brown floor kitchen remodel in Charleston with a single-bowl sink, flat-panel cabinets, gray cabinets, gray backsplash, paneled appliances, granite countertops, glass tile backsplash, two islands and white countertops
Find the right local pro for your project

 Alison Kandler Interior Design
Bret Gum for Cottages and Bungalows
Large eclectic u-shaped painted wood floor and multicolored floor open concept kitchen photo in Los Angeles with a farmhouse sink, shaker cabinets, colored appliances and white cabinets
Large eclectic u-shaped painted wood floor and multicolored floor open concept kitchen photo in Los Angeles with a farmhouse sink, shaker cabinets, colored appliances and white cabinets
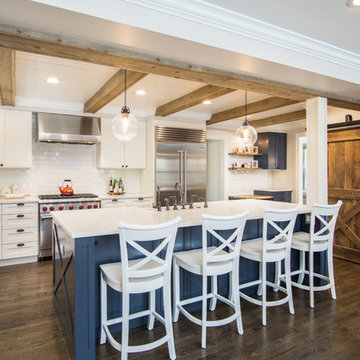
 New Concept 180
Kitchen design and build project.
Design- New Concept 180
Construction- New Concept 180
Photo- Paula Boyle
Inspiration for a cottage l-shaped dark wood floor and brown floor enclosed kitchen remodel in Chicago with a farmhouse sink, shaker cabinets, white cabinets, quartzite countertops, white backsplash, ceramic backsplash, stainless steel appliances, an island and white countertops
Inspiration for a cottage l-shaped dark wood floor and brown floor enclosed kitchen remodel in Chicago with a farmhouse sink, shaker cabinets, white cabinets, quartzite countertops, white backsplash, ceramic backsplash, stainless steel appliances, an island and white countertops
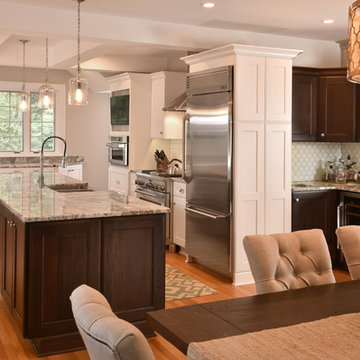
 Catherine Renae Thomas Design Co.
Photography: Paul Gates
Furnishings & Window Treatments: The Mansion
Mid-sized elegant single-wall medium tone wood floor eat-in kitchen photo in Other with a double-bowl sink, recessed-panel cabinets, dark wood cabinets, granite countertops, white backsplash, subway tile backsplash, stainless steel appliances and an island
Mid-sized elegant single-wall medium tone wood floor eat-in kitchen photo in Other with a double-bowl sink, recessed-panel cabinets, dark wood cabinets, granite countertops, white backsplash, subway tile backsplash, stainless steel appliances and an island

 L. Newman Associates/Paul Mansback, Inc.
Elegant l-shaped eat-in kitchen photo in Manchester with white cabinets and two islands


 Robert Paige Cabinetry LLC
Photography by William Quarles
Cabinetry designed and built by Robert Paige Cabinetry
Open concept kitchen - mid-sized transitional l-shaped light wood floor open concept kitchen idea in Charleston with shaker cabinets, white cabinets, wood countertops, gray backsplash, stainless steel appliances, a single-bowl sink, glass tile backsplash and an island
Open concept kitchen - mid-sized transitional l-shaped light wood floor open concept kitchen idea in Charleston with shaker cabinets, white cabinets, wood countertops, gray backsplash, stainless steel appliances, a single-bowl sink, glass tile backsplash and an island

 Haver & Skolnick LLC Architects
The largest stall in this renovated 18th century barn now houses a bar with custom racks for wine glasses. Robert Benson Photography
Seated home bar - huge country galley seated home bar idea in New York with glass-front cabinets, green cabinets, green backsplash and brown countertops
Seated home bar - huge country galley seated home bar idea in New York with glass-front cabinets, green cabinets, green backsplash and brown countertops

 Plekkenpol Builders, Inc.
Designed by Krista Schwartz, Indicia
Photo by Brandon Rowell
Elegant l-shaped slate floor eat-in kitchen photo in Minneapolis with recessed-panel cabinets, a farmhouse sink, white cabinets, granite countertops, white backsplash, subway tile backsplash, paneled appliances and an island
Elegant l-shaped slate floor eat-in kitchen photo in Minneapolis with recessed-panel cabinets, a farmhouse sink, white cabinets, granite countertops, white backsplash, subway tile backsplash, paneled appliances and an island

 Studio Ten Interior Design Ltd.
Photography by Tracey Ayton
Seated home bar - large transitional galley carpeted and gray floor seated home bar idea in Vancouver with recessed-panel cabinets, dark wood cabinets and mirror backsplash
Seated home bar - large transitional galley carpeted and gray floor seated home bar idea in Vancouver with recessed-panel cabinets, dark wood cabinets and mirror backsplash

 Horizon Pacific Contracting
A bar just off the living area is a popular hangout spot for guests.
Seated home bar - mid-sized contemporary u-shaped brown floor and medium tone wood floor seated home bar idea in Vancouver with flat-panel cabinets, gray backsplash and dark wood cabinets
Seated home bar - mid-sized contemporary u-shaped brown floor and medium tone wood floor seated home bar idea in Vancouver with flat-panel cabinets, gray backsplash and dark wood cabinets

 The Works
Example of a mid-sized transitional formal and enclosed dark wood floor and brown floor living room design in Portland with a standard fireplace, white walls, a wood fireplace surround and no tv


 Modern Organic Interiors
Michael Hospelt

Transitional galley brown floor and dark wood floor enclosed kitchen photo in San Francisco with white cabinets, soapstone countertops, white backsplash, subway tile backsplash, stainless steel appliances, an island, gray countertops and raised-panel cabinets
Transitional galley brown floor and dark wood floor enclosed kitchen photo in San Francisco with white cabinets, soapstone countertops, white backsplash, subway tile backsplash, stainless steel appliances, an island, gray countertops and raised-panel cabinets

 Geneva Cabinet
A new kitchen island updates this entire kitchen. Island Cabinetry by Plato Woodwork Inc. , countertop is Cambria from Absolute Marble and Granite in Color: Ella, The new island increased the island seating and storage for this kitchen and introduces a contrasting finish for the cabinetry that adds additional interest along with convenient storage.
 Northern Living Kitchen & Bath

Open concept kitchen - small transitional l-shaped medium tone wood floor and brown floor open concept kitchen idea in Other with flat-panel cabinets, white cabinets, metallic backsplash, stainless steel appliances, a peninsula and an undermount sink
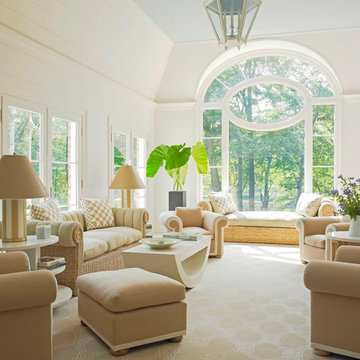
Living room - coastal carpeted living room idea in New York with white walls, no fireplace and no tv

Sponsored
Columbus, OH
Free consultation for landscape design!

Peabody Landscape Group
Columbus' Reliable Landscape Design & Contracting
 Cullum Homes

Example of a mid-sized minimalist galley concrete floor and gray floor open concept kitchen design in Phoenix with an undermount sink, flat-panel cabinets, dark wood cabinets, beige backsplash, paneled appliances, an island, marble countertops and white countertops

 Lecy Bros Homes & Remodeling
Inspiration for a large timeless galley carpeted seated home bar remodel in Minneapolis with raised-panel cabinets, medium tone wood cabinets and mirror backsplash

 Naples Bay Builders, Inc.
Inspiration for a large coastal master medium tone wood floor and brown floor bedroom remodel in Other with white walls and no fireplace
13