
Search results for "Seating position" in Home Design Ideas
 DesignHAUS 24

Deck container garden - eclectic rooftop rooftop deck container garden idea in DC Metro with no cover

 Liz Schupanitz Designs
A PLACE TO GATHER
Location: Eagan, MN, USA
This family of five wanted an inviting space to gather with family and friends. Mom, the primary cook, wanted a large island with more organized storage – everything in its place – and a crisp white kitchen with the character of an older home.
Challenges:
Design an island that could accommodate this family of five for casual weeknight dinners.
Create more usable storage within the existing kitchen footprint.
Design a better transition between the upper cabinets on the 8-foot sink wall and the adjoining 9-foot cooktop wall.
Make room for more counter space around the cooktop. It was poorly lit, cluttered with small appliances and confined by the tall oven cabinet.
Solutions:
A large island, that seats 5 comfortably, replaced the small island and kitchen table. This allowed for more storage including cookbook shelves, a heavy-duty roll out shelf for the mixer, a 2-bin recycling center and a bread drawer.
Tall pantries with decorative grilles were placed between the kitchen and family room. These created ample storage and helped define each room, making each one feel larger, yet more intimate.
A space intentionally separates the upper cabinets on the sink wall from those on the cooktop wall. This created symmetry on the sink wall and made room for an appliance garage, which keeps the countertops uncluttered.
Moving the double ovens to the former pantry location made way for more usable counter space around the cooktop and a dramatic focal point with the hood, cabinets and marble backsplash.
Special Features:
Custom designed corbels and island legs lend character.
Gilt open lanterns, antiqued nickel grilles on the pantries, and the soft linen shade at the kitchen sink add personality and charm.
The unique bronze hardware with a living finish creates the patina of an older home.
A walnut island countertop adds the warmth and feel of a kitchen table.
This homeowner truly understood the idea of living with the patina of marble. Her grandmother’s marble-topped antique table inspired the Carrara countertops.
The result is a highly organized kitchen with a light, open feel that invites you to stay a while.
Liz Schupanitz Designs
Photographed by: Andrea Rugg

 Jessica Blue Interiors LLC
Inspiration for a contemporary galley dark wood floor and brown floor kitchen remodel in Chicago with an undermount sink, shaker cabinets, medium tone wood cabinets, gray backsplash, stone slab backsplash, paneled appliances, an island and gray countertops
Find the right local pro for your project
 Shaler Ladd Design
Scott Jones

Deck - contemporary rooftop rooftop deck idea in New York with no cover
Deck - contemporary rooftop rooftop deck idea in New York with no cover
 NICOLEHOLLIS
Photography by Ben Mayorga

Trendy rooftop rooftop deck photo in San Francisco with no cover
Trendy rooftop rooftop deck photo in San Francisco with no cover
 The Neighborhoods of EYA
Thomas Arledge

Deck - contemporary rooftop concrete paver and rooftop deck idea in DC Metro with a fire pit
Deck - contemporary rooftop concrete paver and rooftop deck idea in DC Metro with a fire pit
 Shades Of Green Landscape Architecture
Photography: © ShadesOfGreen

Inspiration for a transitional rooftop rooftop deck remodel in San Francisco with a fire pit and no cover
Inspiration for a transitional rooftop rooftop deck remodel in San Francisco with a fire pit and no cover

Sponsored
Sunbury, OH

J.Holderby - Renovations
Franklin County's Leading General Contractors - 2X Best of Houzz!
 Michele Lee Willson Photography
Michele Lee Willson photography

Deck container garden - contemporary rooftop rooftop deck container garden idea in San Francisco with no cover
Deck container garden - contemporary rooftop rooftop deck container garden idea in San Francisco with no cover
 Teale Architecture
Photography: Ryan Garvin

Inspiration for a coastal rooftop rooftop deck remodel in Los Angeles with a roof extension
Inspiration for a coastal rooftop rooftop deck remodel in Los Angeles with a roof extension
 Peter Pawlak Design Studio LLC
Asha Fuller Photography Studio
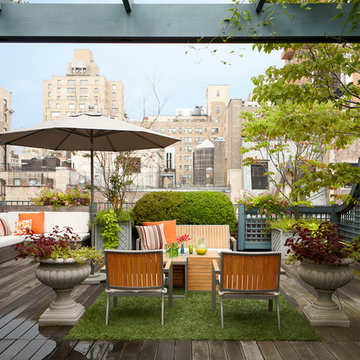
Example of a classic rooftop rooftop deck container garden design in New York with decking and no cover
Example of a classic rooftop rooftop deck container garden design in New York with decking and no cover

 Gunn Landscape Architecture
Photo: Alex Herring
Deck - contemporary rooftop rooftop deck idea in New York with no cover
Deck - contemporary rooftop rooftop deck idea in New York with no cover
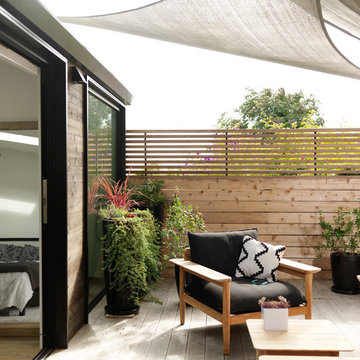


 Kyle Hunt & Partners, Incorporated
Builder & Interior Selections: Kyle Hunt & Partners, Architect: Sharratt Design Company, Landscape Design: Yardscapes, Photography by James Kruger, LandMark Photography

Sponsored
Sunbury, OH
J.Holderby - Renovations
Franklin County's Leading General Contractors - 2X Best of Houzz!



 John Kraemer & Sons
Builder: John Kraemer & Sons | Architecture: Murphy & Co. Design | Interiors: Engler Studio | Photography: Corey Gaffer
Inspiration for a large coastal two-story and rooftop mixed siding and rooftop deck remodel in Minneapolis with a shingle roof and no cover
Inspiration for a large coastal two-story and rooftop mixed siding and rooftop deck remodel in Minneapolis with a shingle roof and no cover

 Integrated Design Studio, Inc.
Outdoor dining and seating areas are oriented to maximize bay views.
Trendy rooftop rooftop deck photo in San Francisco with a fire pit and a pergola
Trendy rooftop rooftop deck photo in San Francisco with a fire pit and a pergola

 User
UserFinal shot of the project.
Photo by Phil Krugler
Example of a farmhouse mudroom design in Philadelphia with brown walls
Example of a farmhouse mudroom design in Philadelphia with brown walls

Sponsored
Columbus, OH

Hope Restoration & General Contracting
Columbus Design-Build, Kitchen & Bath Remodeling, Historic Renovations

 Lisette Voute Designs
Bathroom re-do, custom built vanity. Limestone floor tiles.
Bathroom - traditional 3/4 bathroom idea in London with an undermount sink, flat-panel cabinets, white cabinets, a two-piece toilet and gray walls
Bathroom - traditional 3/4 bathroom idea in London with an undermount sink, flat-panel cabinets, white cabinets, a two-piece toilet and gray walls
 User
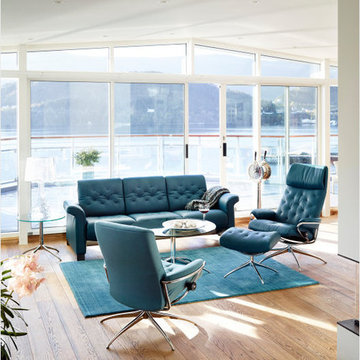
UserThe Stressless Metropolitan has a traditional yet modern and trendy look. The flat seat cushions not only have a stylish look - they are also great for a comfy nap on the sofa. The legs make a big difference to the style you want. Steel legs give a modern look, while solid wood legs look more traditional. The innovative BalanceAdapt™ system, is a newly developed function that provides an added dimension to the comfort experience. The chair's back and seat automatically adjust the seated position according to the movements of the body. The BalanceAdapt™ system is integrated in the Stressless View chair's signature frame and you will definitely enjoy the added comfort. The BalanceAdapt™-system is also integrated into the two new sofas, the Stressless Panorama and Stressless Metropolitan, as the seat and back are automatically adjusted to your seated position. The Stressless Metropolitan is a perfect match for the Stressless Metro and Stressless Skyline.
 User
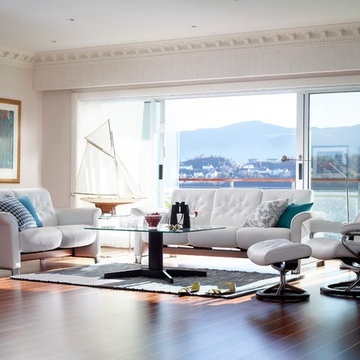
UserThe Stressless Metropolitan has a traditional yet modern and trendy look. The flat seat cushions not only have a stylish look - they are also great for a comfy nap on the sofa. The legs make a big difference to the style you want. Steel legs give a modern look, while solid wood legs look more traditional. The innovative BalanceAdapt™ system, is a newly developed function that provides an added dimension to the comfort experience. The chair's back and seat automatically adjust the seated position according to the movements of the body. The BalanceAdapt™ system is integrated in the Stressless View chair's signature frame and you will definitely enjoy the added comfort. The BalanceAdapt™-system is also integrated into the two new sofas, the Stressless Panorama and Stressless Metropolitan, as the seat and back are automatically adjusted to your seated position. The Stressless Metropolitan is a perfect match for the Stressless Metro and Stressless Skyline.
6