
Search results for "Seating position" in Home Design Ideas

 Little Miracles Designs
Example of a trendy rooftop rooftop deck container garden design in New York with no cover

 Reveal Design LLC
Bradley Foto, Chris Bradley
Inspiration for a contemporary rooftop rooftop deck remodel in Chicago with no cover
Inspiration for a contemporary rooftop rooftop deck remodel in Chicago with no cover

 Bowman's Woodworking Inc.
Inspiration for a large rustic galley ceramic tile seated home bar remodel in Other with shaker cabinets, medium tone wood cabinets, solid surface countertops, multicolored backsplash and stone tile backsplash
Find the right local pro for your project

 Anders Lasater Architects
"Built in 1920 as a summer cottage-by-the-sea, this classic, north Laguna cottage long outlived its original owners. Now, refreshed and restored, the home echos with the soul of the early 20th century, while giving its surf-focused family the essence of 21st century modern living.
Timeless textures of cedar shingles and wood windows frame the modern interior, itself accented with steel, stone, and sunlight. The best of yesterday and the sensibility of today brought together thoughtfully in a good marriage."
Photo by Chad Mellon

 Drewett Works

Positioned at the base of Camelback Mountain this hacienda is muy caliente! Designed for dear friends from New York, this home was carefully extracted from the Mrs’ mind.
She had a clear vision for a modern hacienda. Mirroring the clients, this house is both bold and colorful. The central focus was hospitality, outdoor living, and soaking up the amazing views. Full of amazing destinations connected with a curving circulation gallery, this hacienda includes water features, game rooms, nooks, and crannies all adorned with texture and color.
This house has a bold identity and a warm embrace. It was a joy to design for these long-time friends, and we wish them many happy years at Hacienda Del Sueño.
Project Details // Hacienda del Sueño
Architecture: Drewett Works
Builder: La Casa Builders
Landscape + Pool: Bianchi Design
Interior Designer: Kimberly Alonzo
Photographer: Dino Tonn
Wine Room: Innovative Wine Cellar Design
Publications
“Modern Hacienda: East Meets West in a Fabulous Phoenix Home,” Phoenix Home & Garden, November 2009
Awards
ASID Awards: First place – Custom Residential over 6,000 square feet
2009 Phoenix Home and Garden Parade of Homes


Sponsored
Columbus, OH
Free consultation for landscape design!

Peabody Landscape Group
Columbus' Reliable Landscape Design & Contracting
 Trent Martin
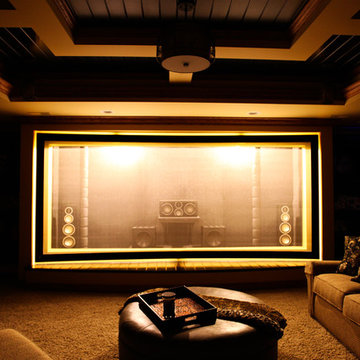
Basement home theater, family room, and entertaining space. Featuring a Monitor Audio Gold Series and James Loudspeaker 7.2 surround system. Contro4 automated shades, sconce, pendant, can, and LED lighting provide the ability to utilize ambient light from the walkout basement in the bar/lounge area to create a "one room" connected feel when entertaining, or close the blinds for complete theater blackout for home movie viewing.
Theater specifications, development, installation and setup/calibration by Integrated Smart Technologies (iST), www.istmi.com
Photography by Meg Marie Photography
 Platform 5 Architects
Alan Williams Photography
Inspiration for a mid-sized coastal light wood floor and beige floor great room remodel in London with white walls
Inspiration for a mid-sized coastal light wood floor and beige floor great room remodel in London with white walls

 Laura Garner
Photo: Laura Garner Design & Realty © 2016 Houzz
Mid-sized elegant rooftop rooftop deck photo in Montreal with a pergola
Mid-sized elegant rooftop rooftop deck photo in Montreal with a pergola

 VictorEric Design+Build
Example of a trendy rooftop rooftop deck design in Vancouver with a fire pit and no cover


 Lisette Voute Designs
Bathroom re-do, custom built vanity. Limestone floor tiles.
Bathroom - traditional 3/4 bathroom idea in London with an undermount sink, flat-panel cabinets, white cabinets, a two-piece toilet and gray walls
Bathroom - traditional 3/4 bathroom idea in London with an undermount sink, flat-panel cabinets, white cabinets, a two-piece toilet and gray walls

Sponsored
Sunbury, OH

J.Holderby - Renovations
Franklin County's Leading General Contractors - 2X Best of Houzz!
 User
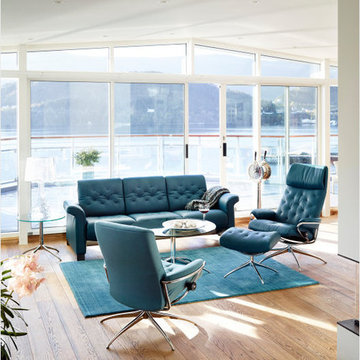
UserThe Stressless Metropolitan has a traditional yet modern and trendy look. The flat seat cushions not only have a stylish look - they are also great for a comfy nap on the sofa. The legs make a big difference to the style you want. Steel legs give a modern look, while solid wood legs look more traditional. The innovative BalanceAdapt™ system, is a newly developed function that provides an added dimension to the comfort experience. The chair's back and seat automatically adjust the seated position according to the movements of the body. The BalanceAdapt™ system is integrated in the Stressless View chair's signature frame and you will definitely enjoy the added comfort. The BalanceAdapt™-system is also integrated into the two new sofas, the Stressless Panorama and Stressless Metropolitan, as the seat and back are automatically adjusted to your seated position. The Stressless Metropolitan is a perfect match for the Stressless Metro and Stressless Skyline.
 User
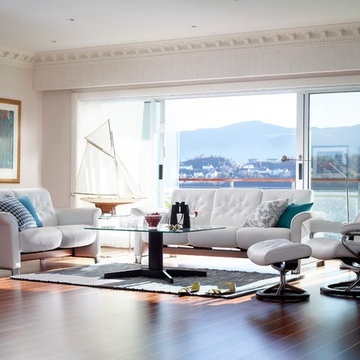
UserThe Stressless Metropolitan has a traditional yet modern and trendy look. The flat seat cushions not only have a stylish look - they are also great for a comfy nap on the sofa. The legs make a big difference to the style you want. Steel legs give a modern look, while solid wood legs look more traditional. The innovative BalanceAdapt™ system, is a newly developed function that provides an added dimension to the comfort experience. The chair's back and seat automatically adjust the seated position according to the movements of the body. The BalanceAdapt™ system is integrated in the Stressless View chair's signature frame and you will definitely enjoy the added comfort. The BalanceAdapt™-system is also integrated into the two new sofas, the Stressless Panorama and Stressless Metropolitan, as the seat and back are automatically adjusted to your seated position. The Stressless Metropolitan is a perfect match for the Stressless Metro and Stressless Skyline.

 Conception Uni-d
Mid-sized trendy look-out medium tone wood floor basement photo in Montreal with white walls

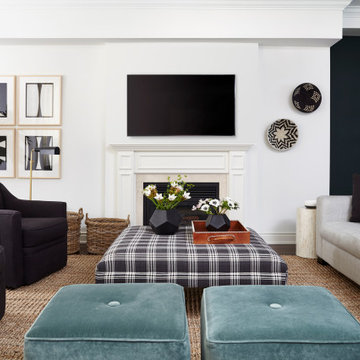
Inspiration for a transitional living room remodel in Toronto with black walls, a ribbon fireplace, a stone fireplace and a wall-mounted tv



 Woodrow Vizor Architects
Will Scott Photography

Dining room - contemporary light wood floor and beige floor dining room idea in London
Dining room - contemporary light wood floor and beige floor dining room idea in London

 Granit Architects + Interiors
Photo Credit: Andy Beasley
Exposed brick walls, dark joinery and contrasting textures and soft furnishings allows this space to have a lovely homely feel while still being a contemporary family home. A wood burning fire in the sitting area creates a toasty corner, even in an open plan room. A multi use space for entertaining and family life this project is still a hit, and a favourite of ours and the public. The space can be opened up to bring the outside, in. By opening up the huge sliding glazed doors onto the patio you create an even larger space where life can spill out into the garden, and equally lets nature into the home with a breath of fresh air.
The pendant lights above the table from John Lewis – William Bottle Glass Pendants from the Croft collection £130 each. These are such simple lights with a hint of detail and a slightly industrial feel ties in beautifully with the metal star table lamp on the bespoke side table.

9