
Search results for "Seating" in Home Design Ideas
 Bison Outlet Kitchen and Bath
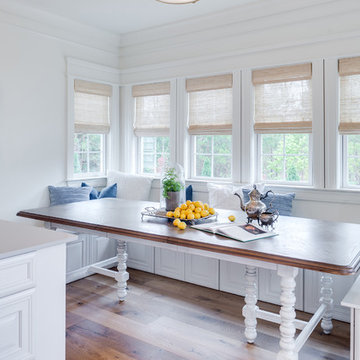
Inspiration for a coastal light wood floor kitchen/dining room combo remodel in Chicago with white walls and no fireplace

 Southern Living
Furthering her plan to enhance the room's architecture, Suzanne turned one corner of the kitchen into a cheery dining area with an L-shaped built-in bench that mimics the cabinetry. To keep the dining nook cozy (not restaurant-like) she surrounded the metal bistro table with slipcovered armchairs and hung a sparkly chandelier above.
Using the same patterned fabric on the window valances and pillows throughout (Montmartre in Clay/Blue from her own collection for Lee Jofa; leejofa.com), Suzanne introduced color and life to the kitchen without taking away from the all-white effect. Photo by Erica George Dines for Southern Living

Find the right local pro for your project
 Karen Hill INTERIORS
Don Cochrane Photography

Example of a mid-sized classic enclosed carpeted and multicolored floor home theater design in New York with beige walls and a projector screen
Example of a mid-sized classic enclosed carpeted and multicolored floor home theater design in New York with beige walls and a projector screen
 Blume Architecture
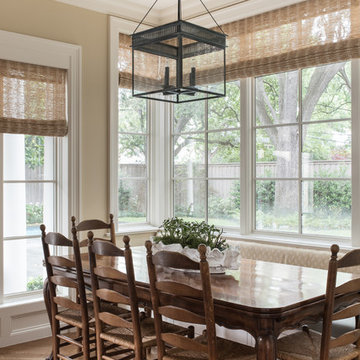
Kitchen/dining room combo - traditional medium tone wood floor and brown floor kitchen/dining room combo idea in Dallas with beige walls

 CAV Integrated Home
The theater scope included both a projection system and a multi-TV video wall. The projection system is an Epson 1080p projector on a Stewart Cima motorized screen. To achieve the homeowner’s requirement to switch between one large video program and five smaller displays for sports viewing. The smaller displays are comprised of a 75” Samsung 4K smart TV flanked by two 50” Samsung 4K displays on each side for a total of 5 possible independent video programs. These smart TVs and the projection system video are managed through a Control4 touchscreen and video routing is achieved through an Atlona 4K HDMI switching system.
Unlike the client’s 7.1 theater at his primary residence, the hunting lodge theater was to be a Dolby Atmos 7.1.2 system. The speaker system was to be a Bowers & Wilkins CT7 system for the main speakers and use CI600 series for surround and Atmos speakers. CT7 15” subwoofers with matched amplifier were selected to bring a level of bass response to the room that the client had not experienced in his primary residence. The CT speaker system and subwoofers were concealed with a false front wall and concealed behind acoustically transparent cloth.
Some degree of wall treatment was required but the budget would not allow for a typical snap-track track installation or acoustical analysis. A one-inch absorption panel system was designed for the room and custom trim and room design allowed for stock size panels to be used with minimum custom cuts, allowing for a room to get some treatment in a budget that would normally afford none.
Both the equipment rack and the projector are concealed in a storage room at the back of the theater. The projector is installed into a custom enclosure with a CAV designed and built port-glass window into the theater.

Sponsored
Columbus, OH
Free consultation for landscape design!

Peabody Landscape Group
Columbus' Reliable Landscape Design & Contracting
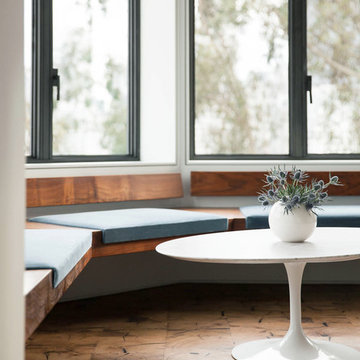
Inspiration for a large modern medium tone wood floor dining room remodel in San Francisco with white walls
 2nd Cycle
Walk out basement.
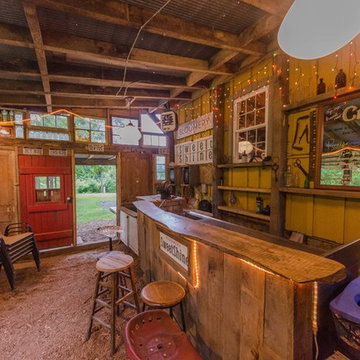
Small mountain style galley brown floor seated home bar photo in Baltimore with wood countertops, an undermount sink, wood backsplash and brown countertops
Small mountain style galley brown floor seated home bar photo in Baltimore with wood countertops, an undermount sink, wood backsplash and brown countertops

 Andrew Franz Architect PLLC
Photography: Albert Vecerka/Esto
Inspiration for a coastal light wood floor family room remodel in New York with beige walls
Inspiration for a coastal light wood floor family room remodel in New York with beige walls
 User
UserJean Bai / Konstrukt Photo

Example of a beach style beige floor eat-in kitchen design in San Francisco with glass-front cabinets, white cabinets, white backsplash, stainless steel appliances and an island
Example of a beach style beige floor eat-in kitchen design in San Francisco with glass-front cabinets, white cabinets, white backsplash, stainless steel appliances and an island

 Jill Litner Kaplan Interiors
Transitional carpeted and vaulted ceiling living room photo in Boston with gray walls, a standard fireplace and a stone fireplace

Sponsored
Sunbury, OH

J.Holderby - Renovations
Franklin County's Leading General Contractors - 2X Best of Houzz!
 Stalburg Design

This stunning Art Deco Kitchen was a labor of love and vision for our creative homeowners who were ready to update their kitchen of 30+ years. By removing the peninsula island and creating space for a seated banquette, we were able to custom design and a curved mahogany island and curved bench to offset the straight dramatic dark lines of the main kitchen. With gold metallic tile and the new Litze Faucet in split finish of gold and black, we think drama in the kitchen looks fabulous indeed!

 Stephens & Company, Inc.
Wendy Mills
Example of a beach style formal dark wood floor living room design in Boston with beige walls, a standard fireplace, a wall-mounted tv and a stone fireplace
Example of a beach style formal dark wood floor living room design in Boston with beige walls, a standard fireplace, a wall-mounted tv and a stone fireplace
 Tussey Landscaping, LLC
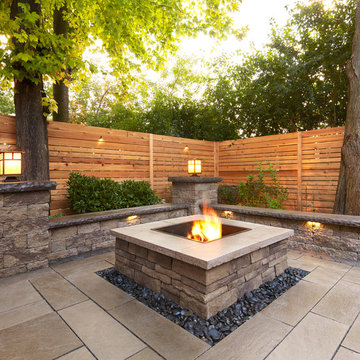
Traditional Style Fire Feature - the Prescott Fire Pit - using Techo-Bloc's Prescott wall & Piedimonte cap.
Inspiration for a mid-sized contemporary backyard patio remodel in Other with no cover
Inspiration for a mid-sized contemporary backyard patio remodel in Other with no cover
 AHG Interiors
Nick Glimenakis

Example of a mid-sized mid-century modern u-shaped light wood floor and brown floor seated home bar design in New York with an undermount sink, open cabinets, light wood cabinets, wood countertops, mirror backsplash and brown countertops
Example of a mid-sized mid-century modern u-shaped light wood floor and brown floor seated home bar design in New York with an undermount sink, open cabinets, light wood cabinets, wood countertops, mirror backsplash and brown countertops

Sponsored
Delaware, OH

Buckeye Basements, Inc.
Central Ohio's Basement Finishing ExpertsBest Of Houzz '13-'21

 Kowalske Kitchen & Bath
Inspiration for a huge transitional u-shaped vinyl floor and brown floor eat-in kitchen remodel in Milwaukee with a farmhouse sink, shaker cabinets, blue cabinets, quartzite countertops, white backsplash, subway tile backsplash, stainless steel appliances, an island and white countertops

 Reiko Feng Shui Design
Yorgos Efthymiadis
Hallway - coastal light wood floor hallway idea in New York with white walls
Hallway - coastal light wood floor hallway idea in New York with white walls
 Madison Hudson Design

Study room - coastal freestanding desk dark wood floor study room idea in New York with gray walls
26