
Search results for "Seating" in Home Design Ideas
 Olson & Jones Construction, Inc

Transitional gray floor dining room photo in Portland with gray walls

Find the right local pro for your project
 DHM Remodeling

Fiberon decking, Twin Eagles grill center, low voltage and accent lighting, floating tables and pit group seating around firepit by DHM Remodeling
Outdoor kitchen deck - large craftsman backyard outdoor kitchen deck idea in Indianapolis with no cover
Outdoor kitchen deck - large craftsman backyard outdoor kitchen deck idea in Indianapolis with no cover

 Casaplex, LLC

Home theater - mid-sized modern enclosed carpeted and gray floor home theater idea in DC Metro with gray walls and a projector screen



 Studio 1200
Photography by James Worrell
Staircase - coastal wooden u-shaped wood railing staircase idea in Philadelphia with painted risers
Staircase - coastal wooden u-shaped wood railing staircase idea in Philadelphia with painted risers

Sponsored
Columbus, OH
Free consultation for landscape design!

Peabody Landscape Group
Franklin County's Reliable Landscape Design & Contracting

Inspiration for a transitional l-shaped brown floor and concrete floor kitchen remodel in San Francisco with a farmhouse sink, shaker cabinets, white cabinets, white backsplash, subway tile backsplash and an island

 Ruth Richards, Allied ASID
Sweet nursery with many shades of pinks and cream. The inspiration for the wall decal came from the client's existing crib. Pops of hot pink in the pillows, decal and chandelier keep the room fun!

 Sleeping Dog Properties, Inc.
Example of a beach style light wood floor and beige floor dining room design in Boston with blue walls

 Kadlec Architecture + Design
Clean and classic for a master bath.
Working within an existing master bath’s compact footprint, we created a sense of openness and classic luxury through a new layout, reflective finishes, and graceful lighting. The reorganized space provided the opportunity for a custom vanity at the window, finished with a metallic lacquer, and custom-polished nickel mirrors to provide drama and contrast. Nearby an Alex Katz painting hangs with quiet confidence over a vellum console.

 Genesis Architecture, LLC.
Stained and sealed (Cherokee Red) concrete floor- concconcretefloors with s
Inspiration for a 1960s enclosed living room library remodel in Chicago with brown walls
Inspiration for a 1960s enclosed living room library remodel in Chicago with brown walls
 Accentrics Interiors
Native House Photography

Example of a transitional guest carpeted and gray floor bedroom design in Tampa with gray walls
Example of a transitional guest carpeted and gray floor bedroom design in Tampa with gray walls

Sponsored
Sunbury, OH

J.Holderby - Renovations
Franklin County's Leading General Contractors - 2X Best of Houzz!

 Cure Design Group
Cure Design Group (636) 294-2343 https://curedesigngroup.com/
First things first…this renovation was certainly a labor of love for everyone involved, from our amazing clients, to the contractors, vendors and us, this project consumed all of us and the outcome is more than Gorgeous. This contemporary home is nestled back in a a great area of St Louis County. A brick ranch with contemporary touches…once adorned glass blocked bar and stairwell, a tiny galley kitchen and a remodeled garage that once housed their “dining and hearth room” but no one ever used that space.
CURE Senior Designer, Cori Dyer took this space, completely and brilliantly re worked the configuration and entire floor plan and layout. Tearing out the dividing wall from the kitchen and what was once the garage, allowed the new kitchen layout to be flipped to the now long perpendicular wall, and created an open mega kitchen with great natural light, double islands, eat in kitchen and seating area, bar and open the great room. You can stand among the space at any point and are able to take in the entire view.
Creating an uber chic space doesn’t happen on its own…it takes intricate design, research and planning. Custom made cabinets, a double island featuring two surfaces a butcher block and unforgettable marble. This clean color palette plays well with the new custom furniture in the great room, creating a seating area that sparks conversations.
 Four Brothers Design + Build

Complete restoration of historic plantation home in Middlesex Virginia.
Mid-sized farmhouse 3/4 medium tone wood floor claw-foot bathtub photo in DC Metro with a console sink, a two-piece toilet and white walls
Mid-sized farmhouse 3/4 medium tone wood floor claw-foot bathtub photo in DC Metro with a console sink, a two-piece toilet and white walls
 Garman Painting Custom Decorating
M.Garman

Living room library - large cottage enclosed dark wood floor and brown floor living room library idea in Chicago with white walls, no tv and no fireplace
Living room library - large cottage enclosed dark wood floor and brown floor living room library idea in Chicago with white walls, no tv and no fireplace
 Casaplex, LLC
Home theater - mid-sized modern enclosed carpeted and gray floor home theater idea in DC Metro with gray walls and a projector screen


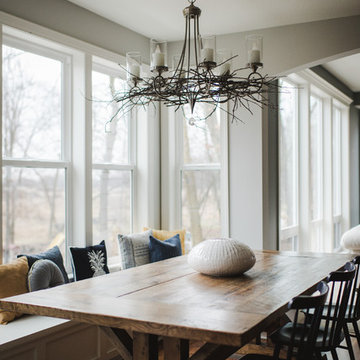
Example of a transitional medium tone wood floor and brown floor dining room design in Minneapolis with gray walls

 JLV Creative
Inspiration for a coastal medium tone wood floor and brown floor living room remodel in Charleston with white walls and a standard fireplace
 2id Interiors

Great room - small scandinavian light wood floor and beige floor great room idea in Miami with white walls and no fireplace
28