
Search results for "Seating" in Home Design Ideas

 Main Line Kitchen Design
Main Line Kitchen Design is a brand new business model! We are a group of skilled Kitchen Designers each with many years of experience planning kitchens around the Delaware Valley. And we are cabinet dealers for 6 nationally distributed cabinet lines much like traditional showrooms. Unlike full showrooms open to the general public, Main Line Kitchen Design works only by appointment. Appointments can be scheduled days, nights, and weekends either in your home or in our office and selection center. During office appointments we display clients kitchens on a flat screen TV and help them look through 100’s of sample doorstyles, almost a thousand sample finish blocks and sample kitchen cabinets. During home visits we can bring samples, take measurements, and make design changes on laptops showing you what your kitchen can look like in the very room being renovated. This is more convenient for our customers and it eliminates the expense of staffing and maintaining a larger space that is open to walk in traffic. We pass the significant savings on to our customers and so we sell cabinetry for less than other dealers, even home centers like Lowes and The Home Depot.
We believe that since a web site like Houzz.com has over half a million kitchen photos any advantage to going to a full kitchen showroom with full kitchen displays has been lost. Almost no customer today will ever get to see a display kitchen in their door style and finish because there are just too many possibilities. And the design of each kitchen is unique anyway.
Scott Fredrick photographer
 Amrami Design + Build
Photo Credit:
Aimée Mazzenga

Dining room - small transitional medium tone wood floor dining room idea in Chicago with multicolored walls and no fireplace
Dining room - small transitional medium tone wood floor dining room idea in Chicago with multicolored walls and no fireplace
 Magleby Construction - Sun Valley

Trendy wooden mixed material railing staircase photo in Other with wooden risers
Find the right local pro for your project
 FBC Remodel
©Finished Basement Company

Example of a large transitional walk-out carpeted and beige floor basement design in Minneapolis with gray walls
Example of a large transitional walk-out carpeted and beige floor basement design in Minneapolis with gray walls

 Crowell + Co. Interiors
Small beach style light wood floor and brown floor breakfast nook photo in Nashville with white walls and no fireplace

 Ann Brown
Inspiration for a large timeless medium tone wood floor and brown floor kitchen/dining room combo remodel in San Francisco with yellow walls
 RZ Interiors
Deena Kamel ( DK Photography)

In the girl’s bedroom, the flamingo accent wallpaper paired with a rich walnut wood bed frame and hints of gold and pink lends a feminine yet very sophisticated look. Whitewash walls and clean lines enhance the feeling of spaciousness in this light-filled room, with a millennial pink stool providing the perfect finishing touch to the vanity area.

Sponsored
Sunbury, OH

J.Holderby - Renovations
Franklin County's Leading General Contractors - 2X Best of Houzz!
 Aspen Falls Landscape & Construction
Kerkhoff Photography

Beautiful Ranch home in Aurora. Multi entertaining areas. Upper deck, and lower patio. Beautiful seat wall around the fire pit adds not only curvature to the paver design but seats many more guest.
 DHM Remodeling

Fiberon decking, Twin Eagles grill center, low voltage and accent lighting, floating tables and pit group seating around firepit by DHM Remodeling
Large arts and crafts backyard outdoor kitchen deck photo in Indianapolis with no cover
Large arts and crafts backyard outdoor kitchen deck photo in Indianapolis with no cover



 Stefura Associates Inc
© Peter Lewitt Architectural Photography
Hallway - rustic multicolored floor and ceramic tile hallway idea in Boston
Hallway - rustic multicolored floor and ceramic tile hallway idea in Boston
 MBG Interiors, LLC
Jake Laughlin Photography

Example of a country light wood floor bedroom design in Boston with purple walls
Example of a country light wood floor bedroom design in Boston with purple walls

 Francesca Owings Interior Design
Bedroom - coastal master bedroom idea in Grand Rapids with blue walls and no fireplace

Sponsored
Sunbury, OH
J.Holderby - Renovations
Franklin County's Leading General Contractors - 2X Best of Houzz!



 Chango
Architecture, Construction Management, Interior Design, Art Curation & Real Estate Advisement by Chango & Co.
Construction by MXA Development, Inc.
Photography by Sarah Elliott
See the home tour feature in Domino Magazine

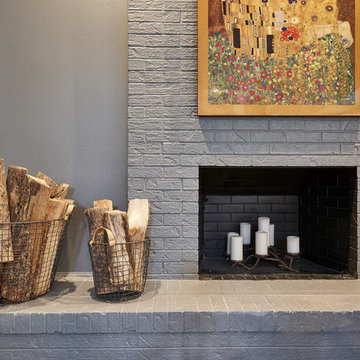
 328 Design Group
Chayce Lanphear
Mid-sized trendy open concept family room photo in Denver with gray walls, a standard fireplace and a brick fireplace
Mid-sized trendy open concept family room photo in Denver with gray walls, a standard fireplace and a brick fireplace



 John Bynum Custom Homes, Inc.
Inspiration for a mid-sized timeless medium tone wood floor enclosed dining room remodel in Atlanta with white walls and no fireplace

 Desco Fine Homes LLC
Example of a classic wooden curved staircase design in Dallas with wooden risers
 Edward R James Homes
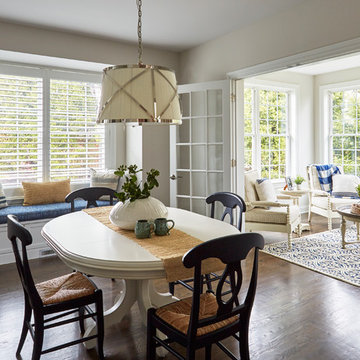
Enclosed dining room - coastal dark wood floor and brown floor enclosed dining room idea in Chicago with gray walls
31