
Search results for "Seating" in Home Design Ideas


 McIntosh Poris Architects
Brett Mountain
Inspiration for an industrial u-shaped enclosed kitchen remodel in Detroit with recessed-panel cabinets, gray cabinets, wood countertops, white backsplash, subway tile backsplash and stainless steel appliances
Inspiration for an industrial u-shaped enclosed kitchen remodel in Detroit with recessed-panel cabinets, gray cabinets, wood countertops, white backsplash, subway tile backsplash and stainless steel appliances

Find the right local pro for your project
 The Holland Companies

Family room - contemporary light wood floor and beige floor family room idea in Boston with beige walls, a standard fireplace and a wall-mounted tv
 Berkeley Design Group
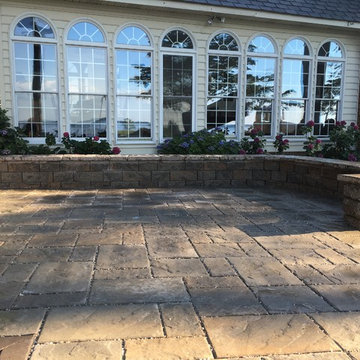
Patio - mid-sized traditional backyard stamped concrete patio idea in Cincinnati with no cover
 Breeze Giannasio Interiors
Meghan Bob Photography

Mid-sized transitional dark wood floor foyer photo in San Diego with white walls
Mid-sized transitional dark wood floor foyer photo in San Diego with white walls
 Brothers Construction
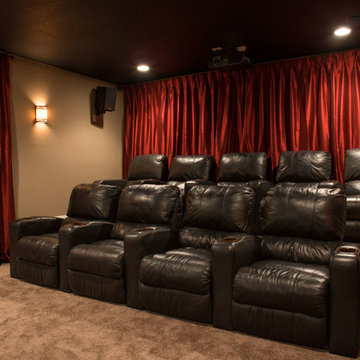
5) 12’ by 7’ L-shaped walk behind wet bar with custom stained and lacquered, recessed paneled, maple/cherry, front bar face, ‘Aristokraft’ raised or recessed panel, cherry base cabinetry (www.aristokraft.com ) with room for owner supplied refrigerator, ice machine, beer tap, etc. and (2) level granite slab countertop (level 1 material allowance with standard edge- http://www.capcotile.com/products/slabs) and 5’ back bar with Aristokraft brand recessed or raised panel cherry base cabinets and upper floating shelves ( http://www.aristokraft.com ) with full height ‘Thin Rock’ genuine stone ‘backsplash’/wall ( https://generalshale.com/products/rock-solid-originals-thin-rock/ ) or mosaic tiled ($8 sq. ft. material allowance) and granite slab back bar countertop (level 1 material allowance- http://www.capcotile.com/products/slabs ), stainless steel under mount entertainment sink and ‘Delta’ - http://www.deltafaucet.com/wps/portal/deltacom/ - brand brushed nickel/rubbed oil bronze entertainment faucet;
6) (2) level, stepped, flooring areas for stadium seating constructed in theater room;
7) Theater room screen area to include: drywall wrapped arched ‘stage’ with painted wood top constructed below recessed arched theater screen space with painted, drywall wrapped ‘columns’ to accommodate owner supplied speakers;

Sponsored
Columbus, OH

Trish Takacs Design
Award Winning & Highly Skilled Kitchen & Bath Designer in Columbus
 Rittenhouse Builders
Angle Eye Photography,
Period Architecture, Ltd.

Elegant enclosed medium tone wood floor living room photo in Philadelphia with beige walls
Elegant enclosed medium tone wood floor living room photo in Philadelphia with beige walls
 Banks Design Associates, LTD & Simply Home

Inspiration for a coastal bathroom remodel in Portland Maine with an undermount sink, recessed-panel cabinets, white cabinets and white walls
 Michael Robert Construction
photography: raquel langworthy

Inspiration for a coastal girl dark wood floor kids' room remodel in New York with green walls
Inspiration for a coastal girl dark wood floor kids' room remodel in New York with green walls
 Casaplex, LLC

Home theater - mid-sized modern enclosed carpeted and gray floor home theater idea in DC Metro with gray walls and a projector screen
 Great Goats Landscaping, Inc.

Example of a large mountain style backyard stone patio design in Minneapolis with a fire pit

Kids' room - cottage gender-neutral light wood floor kids' room idea in Los Angeles with white walls

Sponsored
Columbus, OH

Hope Restoration & General Contracting
Columbus Design-Build, Kitchen & Bath Remodeling, Historic Renovations
![Bartan Project [Minnesota Private Residence]](https://st.hzcdn.com/fimgs/6ed1951e0bb793f9_9939-w360-h360-b0-p0--.jpg)
 Lappin Lighting
Beach style gender-neutral carpeted and beige floor kids' room photo in Minneapolis with beige walls
 Andria Fromm Interiors
Ruby and Peach Photography

Living room - contemporary medium tone wood floor and brown floor living room idea in Nashville with white walls and a standard fireplace
Living room - contemporary medium tone wood floor and brown floor living room idea in Nashville with white walls and a standard fireplace
 AcousticSmart Home Theatre Interiors

Inspiration for a large timeless enclosed carpeted and brown floor home theater remodel in New York with beige walls and a projector screen

 Lisa Tharp Design
Governor's House Breakfast Nook by Lisa Tharp. 2019 Bulfinch Award - Interior Design. Photo by Michael J. Lee
Dining room - coastal light wood floor dining room idea with white walls
Dining room - coastal light wood floor dining room idea with white walls

Sponsored
Columbus, OH
Hope Restoration & General Contracting
Columbus Design-Build, Kitchen & Bath Remodeling, Historic Renovations
 Richard Moody & Sons Construction LLC

Modern farmhouse meets beachhouse. 2800 sq. ft. shingle-style, quarter mile to beach. Entry with bench seat, storage cabinets, white oak floor and Dutch entry door.
 Sarah Greenman
Photo: Sarah Greenman © 2013 Houzz
Design: James Curvan

Read the Houzz article about this kids' tree house: http://www.houzz.com/ideabooks/20845319/list/A-Magical-Tree-House-Lights-Up-for-Christmas

 Living Stone Design + Build
A rustic modern kitchen featuring custom wood cabinetry, stone accents, and sleek energy-efficient appliances, blending functionality with organic elegance in this sustainable mountain home.
33