
Search results for "Seattle" in Home Design Ideas
 Seattle Staged to Sell and Design LLC
HD Estates

Inspiration for a mid-sized contemporary white three-story mixed siding flat roof remodel in Seattle
Inspiration for a mid-sized contemporary white three-story mixed siding flat roof remodel in Seattle
 Seattle Staged to Sell and Design LLC

Example of a large danish wooden u-shaped wood railing staircase design in Seattle with wooden risers
 Seattle Staged to Sell and Design LLC
Levi Clark

Trendy gray three-story exterior home photo in Seattle
Trendy gray three-story exterior home photo in Seattle
Find the right local pro for your project
 Fivedot

Remodel of a 1960's condominium to modernize and open up the space to the view.
Ambrose Construction.
Michael Dickter photography.
Inspiration for a contemporary concrete floor and gray floor kitchen/dining room combo remodel in Seattle with brown walls and no fireplace
Inspiration for a contemporary concrete floor and gray floor kitchen/dining room combo remodel in Seattle with brown walls and no fireplace
 Casa Architecture and Interior Design
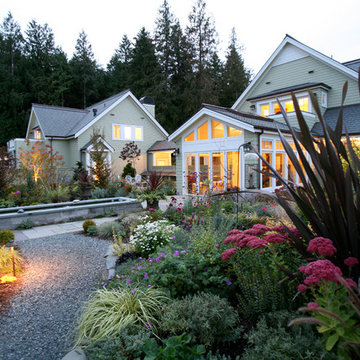
Enclosed garden showing garden shed and reflecting water feature
Jed Miller
Photo of a large traditional partial sun backyard stone landscaping in Seattle.
Photo of a large traditional partial sun backyard stone landscaping in Seattle.
 Seattle Staged to Sell and Design LLC

Example of a large arts and crafts blue two-story house exterior design in Seattle
 Seattle Luxury Homes LLC

Inspiration for a contemporary master gray floor bathroom remodel in Seattle with flat-panel cabinets, medium tone wood cabinets, an undermount sink, marble countertops and a hinged shower door
 Seattle Staged to Sell and Design LLC
John Wilbanks

Design ideas for a contemporary water fountain landscape in Seattle.
Design ideas for a contemporary water fountain landscape in Seattle.

 Casework Inter Design
When Casework first met this 550 square foot attic space in a 1912 Seattle Craftsman home, it was dated and not functional. The homeowners wanted to transform their existing master bedroom and bathroom to include more practical closet and storage space as well as add a nursery. The renovation created a purposeful division of space for a growing family, including a cozy master with built-in bench storage, a spacious his and hers dressing room, open and bright master bath with brass and black details, and a nursery perfect for a growing child. Through clever built-ins and a minimal but effective color palette, Casework was able to turn this wasted attic space into a comfortable, inviting and purposeful sanctuary.
 Heidi Caillier Design
Haris Kenjar

Inspiration for a transitional medium tone wood floor and brown floor living room remodel in Seattle with black walls
Inspiration for a transitional medium tone wood floor and brown floor living room remodel in Seattle with black walls
 Better Builders
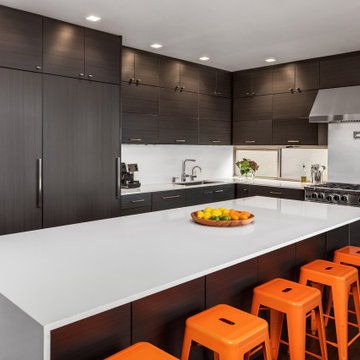
In collaboration with architect Gustavo Penengo of PRDG Architecture & Design, Better Builders brought this bold contemporary vision to life. Built using modular construction on a steep lot once considered “unbuildable,” the home required a highly engineered foundation with H-piles driven 40 feet into the hillside.
The offsite-built sections allowed for precision assembly and made possible dramatic cantilevers, expansive views of the Sound, and an energy-efficient design. The finished home showcases modern architecture at its finest—creative, sustainable, and perfectly suited to its unique site.
 Better Builders
In collaboration with architect Gustavo Penengo of PRDG Architecture & Design, Better Builders brought this bold contemporary vision to life. Built using modular construction on a steep lot once considered “unbuildable,” the home required a highly engineered foundation with H-piles driven 40 feet into the hillside.
The offsite-built sections allowed for precision assembly and made possible dramatic cantilevers, expansive views of the Sound, and an energy-efficient design. The finished home showcases modern architecture at its finest—creative, sustainable, and perfectly suited to its unique site.
 Seattle Home Savvy
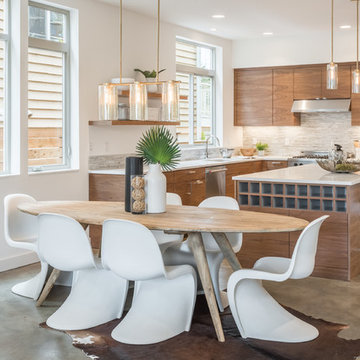
Inspiration for a contemporary concrete floor and gray floor great room remodel in Seattle with white walls
 Seattle Staged to Sell and Design LLC
MVB

Inspiration for a large transitional open concept light wood floor living room remodel in Seattle with beige walls, a ribbon fireplace, a tile fireplace and a wall-mounted tv
Inspiration for a large transitional open concept light wood floor living room remodel in Seattle with beige walls, a ribbon fireplace, a tile fireplace and a wall-mounted tv
 Brittany L. Whitney - Ethan Allen Scottsdale

Example of a large classic red two-story brick exterior home design in Phoenix
 Cleft Painting

As important as an aesthetically pleasing house, is a consideration of the setting in choosing colors and finishes. On this Mercer Island house, Cleft painting has carefully addressed the wood siding, accents, and exterior surfaces to provide a polished finish that seamlessly integrates with the land around it.

 Dan Nelson, Designs Northwest Architects

Lower level cabana media wall. Photography by Lucas Henning.
Inspiration for a small contemporary open concept concrete floor and beige floor family room remodel in Seattle with beige walls and a media wall
Inspiration for a small contemporary open concept concrete floor and beige floor family room remodel in Seattle with beige walls and a media wall
 Alex Crook Photography

Designed by Beth Dotolo at Pulp Design Studios ( http://www.houzz.com/pro/bethdotolo/beth-dotolo-asid-rid-ncidq)
Photography by Alex Crook ( http://www.alexcrook.com/)
 Belltown Design LLC

The nature influenced wallpaper adds an Art Nouveau style flair to this interior. With the rich jewel-tones creating the feeling of comfort and ease, this hi-lo mix of furnishings is a combination of both new and rare-find consignment pieces. The dark wood slat blinds marry well with this warm style, as well as as well as the beautiful, tufted, green velvet sectional creating an ideal place for entertaining and conversation. Craftsman Four Square, Seattle, WA, Belltown Design, Photography by Julie Mannell.
16