
Search results for "Seattle" in Home Design Ideas
 STRUKTR Studios Photography
Marni Epstein-Mervis © 2018 Houzz

Example of a 1960s living room design in Los Angeles
Example of a 1960s living room design in Los Angeles
 Potter Construction Inc

Designed with functionality in mind, this bathroom’s deep blue cabinetry provides generous storage to keep essentials organized and surfaces clutter-free. The expansive countertop offers plenty of space for daily routines, blending style with practicality.

Find the right local pro for your project
 Heidi Caillier Design
Haris Kenjar
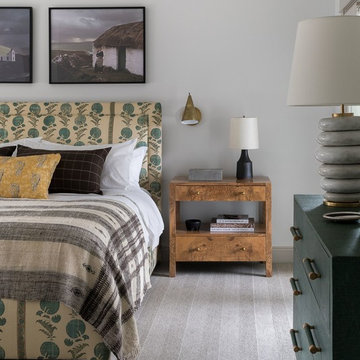
Example of a transitional carpeted and gray floor bedroom design in Seattle with gray walls
Example of a transitional carpeted and gray floor bedroom design in Seattle with gray walls
 Heidi Caillier Design
Haris Kenjar

Powder room - transitional powder room idea in Seattle with shaker cabinets, gray cabinets, multicolored walls, an undermount sink and black countertops
Powder room - transitional powder room idea in Seattle with shaker cabinets, gray cabinets, multicolored walls, an undermount sink and black countertops
 User
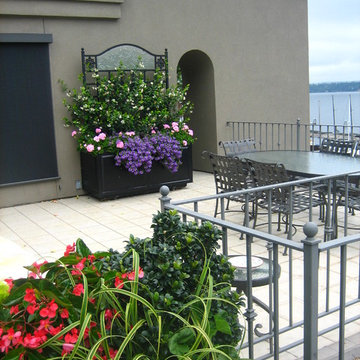
UserEntire penthouse deck was redone. Four large, oblong existing planters were cleaned out and new screening plants, or a mixed planting, were designed and installed. Three large lightweight containers in black were substituted for existing ceramic containers. Two smaller matching lightweight containers were added to create a grouping around an existing sculpture.
 Seattle Staged to Sell and Design LLC
HD Estates
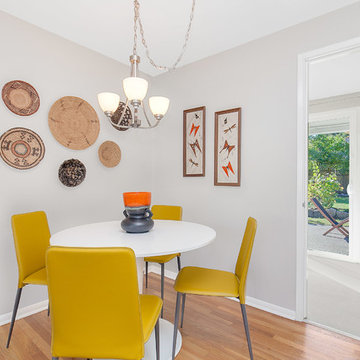
Enclosed dining room - transitional enclosed dining room idea in Seattle with no fireplace
Enclosed dining room - transitional enclosed dining room idea in Seattle with no fireplace
 Andonian Rugs Sales & Service
ejp
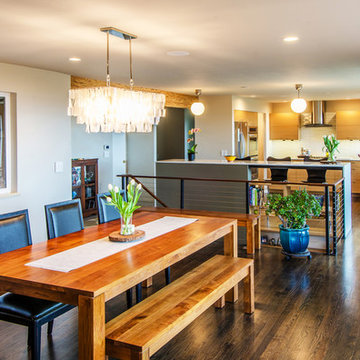

Open concept kitchen - mid-sized contemporary galley dark wood floor open concept kitchen idea in Seattle with flat-panel cabinets, medium tone wood cabinets, quartz countertops, multicolored backsplash, stainless steel appliances and an island
Open concept kitchen - mid-sized contemporary galley dark wood floor open concept kitchen idea in Seattle with flat-panel cabinets, medium tone wood cabinets, quartz countertops, multicolored backsplash, stainless steel appliances and an island
 Design.Cam

West Seattle Vintage charm
Inspiration for a craftsman brown one-story gable roof remodel in Seattle with a shingle roof
Inspiration for a craftsman brown one-story gable roof remodel in Seattle with a shingle roof
 Heidi Caillier Design
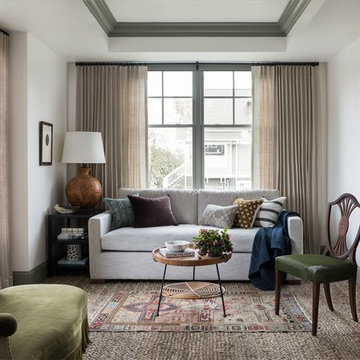
Haris Kenjar
Inspiration for a transitional medium tone wood floor and brown floor living room remodel in Seattle with white walls
Inspiration for a transitional medium tone wood floor and brown floor living room remodel in Seattle with white walls

 Arrow Timber Framing
Mike Schultz Photography
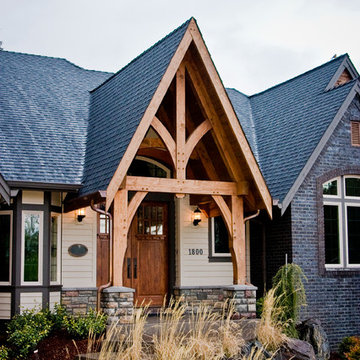
Arrow Timber Framing
9726 NE 302nd St, Battle Ground, WA 98604
(360) 687-1868
Web Site: https://www.arrowtimber.com
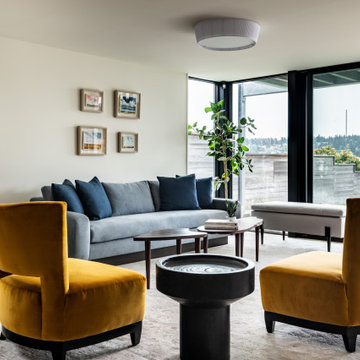
 Hyde Evans Design
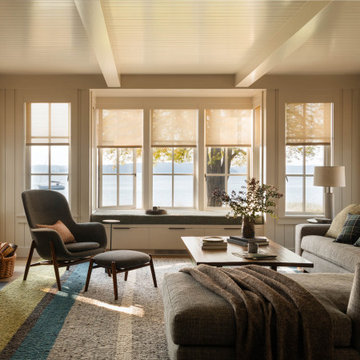
Living room of a contemporary Lake Washington waterfront home, designed by Hyde Evans Design in Seattle. The mix of refined and casual furnishings — including vintage mid-century coffee and side tables — creates a room that is sophisticated without being formal. A custom upholstered bench, designed by Hyde Evans and fabricated locally, is positioned to frame views of Lake Washington. The neutral base palette keeps the room calm and lake-facing, letting the water and light serve as the primary design element. Interior Design: Hyde Evans Design, Seattle, WA. Photography: Andrew Giammarco.
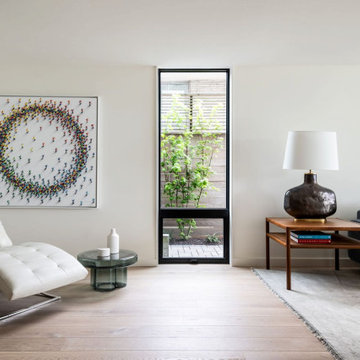 Hyde Evans Design
Living room of a contemporary Lake Washington waterfront home, designed by Hyde Evans Design in Seattle. The mix of refined and casual furnishings — including vintage mid-century coffee and side tables — creates a room that is sophisticated without being formal. A custom upholstered bench, designed by Hyde Evans and fabricated locally, is positioned to frame views of Lake Washington. The neutral base palette keeps the room calm and lake-facing, letting the water and light serve as the primary design element. Interior Design: Hyde Evans Design, Seattle, WA. Photography: Andrew Giammarco.
 Wine Cellar Specialists
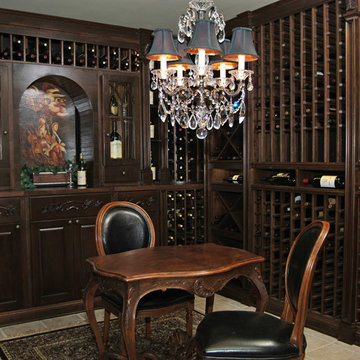
We included a wine tasting table in this Washington wine storage room, for the sake of comfort and convenience.
The arch display can be used as a space to decant/pour wine, and the table itself as somewhere to sample and enjoy it.
A chandelier illuminates the wine room, through the use of LED lighting. Recessed LED lights were also placed above the horizontal display rows (right).
There are horizontal display areas, which store the bottles in a label forward orientation. We used Mahogany for the racking. It is durable and more attractive when stained.
Take a video tour of this project: https://www.youtube.com/watch?v=KJxFV5sIfAU
Wine Cellar Specialists
+1 (773) 234-0112
info@winecellarspec.com
Learn more about the whole project: http://www.winecellarspec.com/custom-wine-cellars-seattle-washington-reynolds/
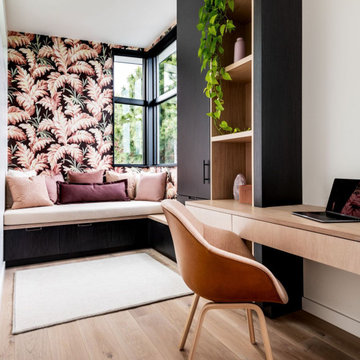 Hyde Evans Design
Home office and reading niche in a Lake Washington waterfront remodel by Hyde Evans Design, Seattle. In a home where every square foot was considered, the office was combined with a wallpapered reading alcove — a design move that gives the functional workspace a sense of warmth and enclosure without dedicating a full room to a single use. The wallpaper treatment adds pattern and depth, making this a room that feels considered rather than utilitarian. Interior Design: Hyde Evans Design, Seattle, WA. Photography: Andrew Giammarco.
 Hyde Evans Design
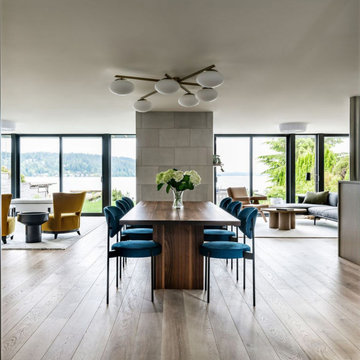
Open-concept dining room in a Lake Washington waterfront remodel by Hyde Evans Design, Seattle. A dramatic statement light fixture anchors the space above the dining table, compensating for the low ceilings with vertical presence. Deep blue upholstered chairs bring the clients' desired color into an otherwise neutral palette, and vintage mid-century end tables ground the room with warmth and character. The main level flows seamlessly between living, dining, and kitchen — a deliberate open-plan layout designed for both active family life and effortless entertaining. Photography: Andrew Giammarco. Architecture: CAST Architecture. Build: Align Builds. Interior Design: Hyde Evans Design, Seattle, WA.
 Hyde Evans Design
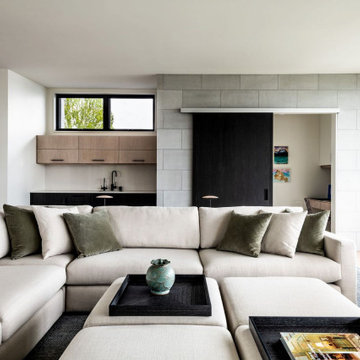
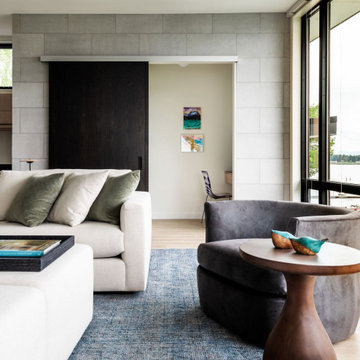
Upper-level family room with sweeping Lake Washington views, designed by Hyde Evans Design, Seattle. A generous sectional sofa anchors the room, scaled to accommodate the whole family comfortably. Swivel chairs allow occupants to shift between the conversation area and the lake view — a functional detail that makes the room work as both a social space and a private retreat. Originally conceived for the kids, this room quickly became the family's preferred place to wind down. The furniture selection prioritizes real use without sacrificing the lightness the panoramic views require. Interior Design: Hyde Evans Design, Seattle, WA. Photography: Andrew Giammarco.
 Hyde Evans Design
Upper-level family room with sweeping Lake Washington views, designed by Hyde Evans Design, Seattle. A generous sectional sofa anchors the room, scaled to accommodate the whole family comfortably. Swivel chairs allow occupants to shift between the conversation area and the lake view — a functional detail that makes the room work as both a social space and a private retreat. Originally conceived for the kids, this room quickly became the family's preferred place to wind down. The furniture selection prioritizes real use without sacrificing the lightness the panoramic views require. Interior Design: Hyde Evans Design, Seattle, WA. Photography: Andrew Giammarco.

42