
Search results for "Seattle" in Home Design Ideas
 H2D Architecture + Design

This project was for a house located in the Capital Hill neighborhood of Seattle. The homeowner was interested in building a new addition to house a large kitchen, convert the old kitchen to an office space, add a 'smart car' garage and rebuild the front porch. The home was a large load bearing masonry structure which made the construction
Design: Heidi Helgeson, H2D Architecture + Design
Build: Carlisle Classic Homes
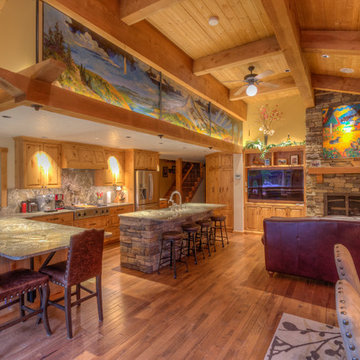
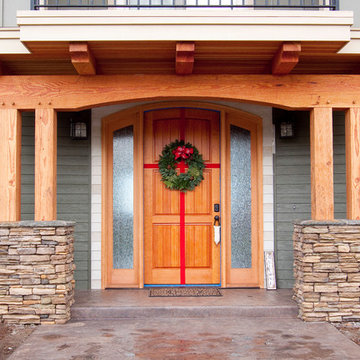
 Arrow Timber Framing
Mike Schultz Photography
Arrow Timber Framing
9726 NE 302nd St, Battle Ground, WA 98604
(360) 687-1868
Web Site: https://www.arrowtimber.com
Find the right local pro for your project
 JayMarc Homes
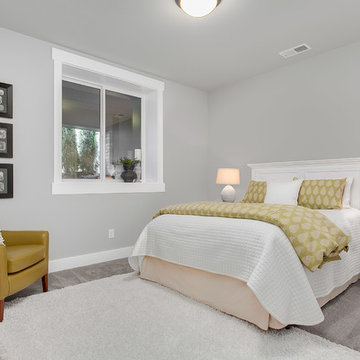
Guest bedroom on basement level.
Inspiration for a mid-sized transitional carpeted bedroom remodel in Seattle with gray walls
Inspiration for a mid-sized transitional carpeted bedroom remodel in Seattle with gray walls
 Seattle Home Enhancement

Example of an urban black tile medium tone wood floor and brown floor powder room design in Seattle with a two-piece toilet, white walls and a console sink

 Abita Studio Architecture
Alex Hayden
Example of a 1950s light wood floor dining room design in Seattle with beige walls
Example of a 1950s light wood floor dining room design in Seattle with beige walls
 American Classic Painters
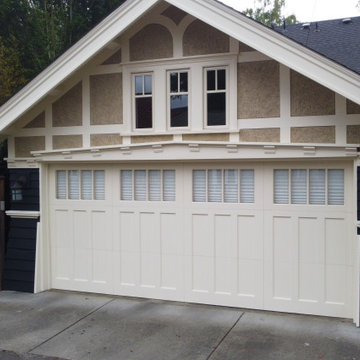
We updated this Seattle house with a deep gray exterior and white rails and window frames. This color scheme is a favorite for its sleek and sophisticated appearance. Our team expertly managed the entire painting process, from surface prep to the final touch. The result is a beautiful home that stands out and is well-protected against Seattle’s rainy climate.

 QuickFlip Construction
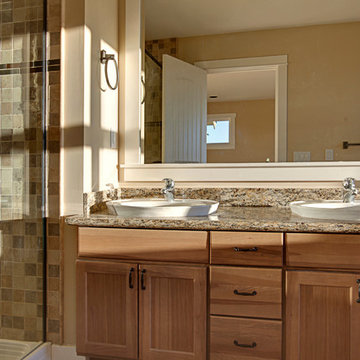
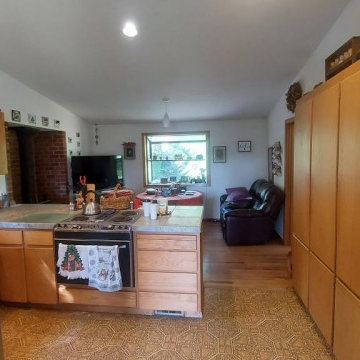
Discover a rare investment opportunity in Seattle’s sought-after Cedar Park neighborhood! This spacious 4-bedroom, 3.5-bath home offers nearly 3,000 sq. ft. of finished living space plus an 810 sq. ft. unfinished basement ideal for maximizing your returns through value-add renovations.
Ready for the full investment package?
https://www.quickflipconstruction.com/deal/145/cedar-park-price-1185m-off-market-w-potential-views
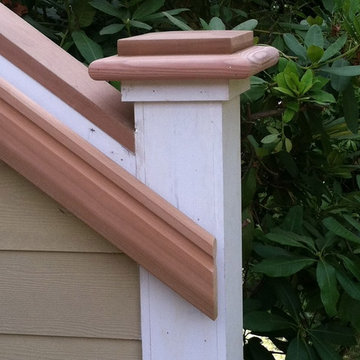
 Westbrook Carpentry & Millwork
A custom post cap made from vertical grain fir water table trim and clear cedar bevel rail cap. by Master craftsman Westbrook Restorations Seattle
Arts and crafts exterior home photo in Seattle
Arts and crafts exterior home photo in Seattle
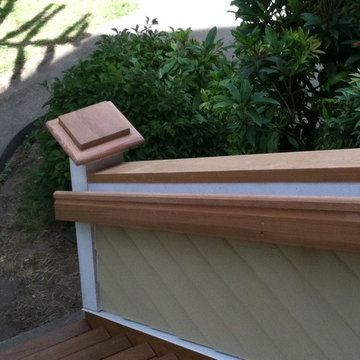 Westbrook Carpentry & Millwork
A custom post cap made from vertical grain fir water table trim and clear cedar bevel rail cap. by Master craftsman Westbrook Restorations Seattle
Craftsman exterior home idea in Seattle
Craftsman exterior home idea in Seattle
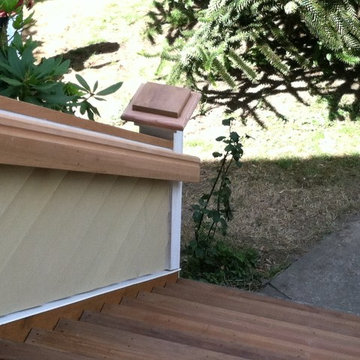 Westbrook Carpentry & Millwork
A custom post cap made from vertical grain fir water table trim and clear cedar bevel rail cap. by Master craftsman Westbrook Restorations Seattle
Inspiration for a craftsman exterior home remodel in Seattle
Inspiration for a craftsman exterior home remodel in Seattle
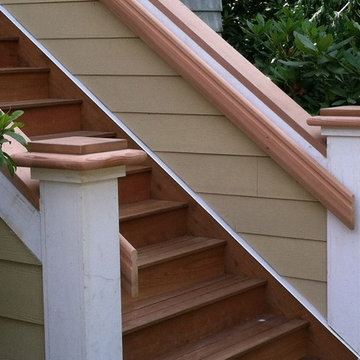 Westbrook Carpentry & Millwork
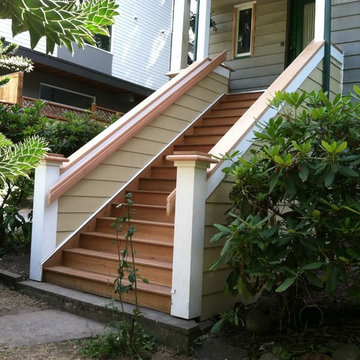
A Custom Exterior Entry Staircase In Seattle by Renovation Master Carpenter Westbrook Restorations. These entry stairs are a hybrid of old and new techniques to satisfy the historic look for continuity and the owners desire for low maintenance. For instance all framing is pressure treated and the treads are 1x4 iron wood decking with a space, allowing rain to go through like any other deck instead of, a full 5/4 fir bullnose tread, as would be used traditionally. Also all framing is pressure treated and the siding is hardi board. Includes iron wood treads, clear cedar risers, vertical grain clear cedar rail caps and grab rails, clear fir custom post caps, wood post wraps, and entry door to space under the stairs.
 Westbrook Carpentry & Millwork
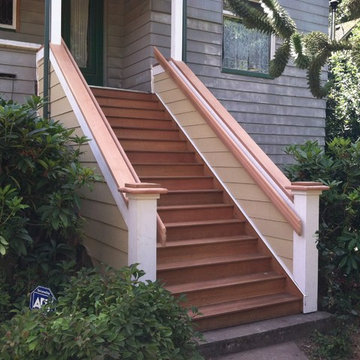
A Custom Exterior Entry Staircase In Seattle by Renovation Master Carpenter Westbrook Restorations. These entry stairs are a hybrid of old and new techniques to satisfy the historic look for continuity and the owners desire for low maintenance. For instance all framing is pressure treated and the treads are 1x4 iron wood decking with a space, allowing rain to go through like any other deck instead of, a full 5/4 fir bullnose tread, as would be used traditionally. Also all framing is pressure treated and the siding is hardi board. Includes iron wood treads, clear cedar risers, vertical grain clear cedar rail caps and grab rails, clear fir custom post caps, wood post wraps, and entry door to space under the stairs.
 Westbrook Carpentry & Millwork
A Custom Exterior Entry Staircase In Seattle by Renovation Master Carpenter Westbrook Restorations. These entry stairs are a hybrid of old and new techniques to satisfy the historic look for continuity and the owners desire for low maintenance. For instance all framing is pressure treated and the treads are 1x4 iron wood decking with a space, allowing rain to go through like any other deck instead of, a full 5/4 fir bullnose tread, as would be used traditionally. Also all framing is pressure treated and the siding is hardi board. Includes iron wood treads, clear cedar risers, vertical grain clear cedar rail caps and grab rails, clear fir custom post caps, wood post wraps, and entry door to space under the stairs.
 American Classic Painters
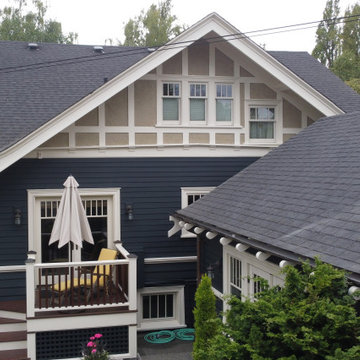
This Seattle home received a stylish makeover with deep gray walls and white trim. The contrast of colors creates a bright, elegant look that’s trendy in the area. Our professional painters handled everything, ensuring a high-quality finish that will withstand Seattle’s wet weather. With meticulous preparation and expert application, the home is now beautifully protected and visually stunning.
 American Classic Painters
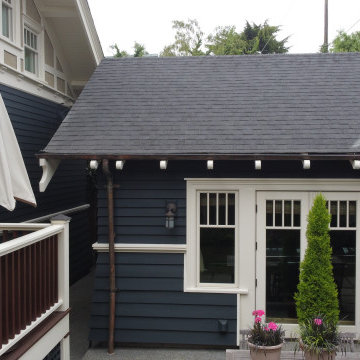
In our latest Seattle project, we painted the home’s exterior deep gray with white accents on the rails and window frames. This color combination offers a bright, elegant finish that’s popular in the area. Our professional painters ensured a flawless job from start to finish, providing long-lasting protection against Seattle’s rainy weather and enhancing the home’s overall charm.
 American Classic Painters
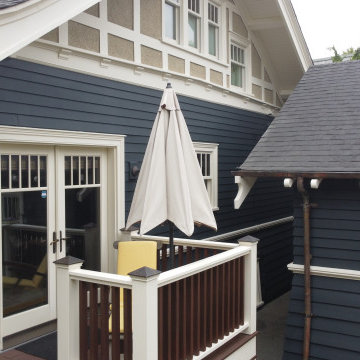
This Seattle house got a chic upgrade with deep gray walls and white trim. The contrast creates a bright, elegant look that complements the local aesthetic. Our team took care of all the details, delivering a high-quality finish that stands up to Seattle’s rainy conditions. The result is a beautifully refreshed home that will look great for years to come.
 NRC HOMES
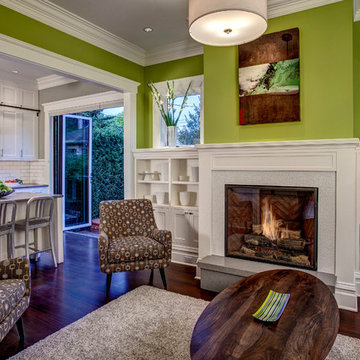
This living room opens up into the kitchen, with its wide-open connection to the back yard. The same crown molding and white cabinetry appear throughout the first floor, uniting the spaces.

44