
Search results for "Seattle" in Home Design Ideas
 Roger Turk/Northlight Photography
Roger Turk
rogerturk-northlightphotography.com

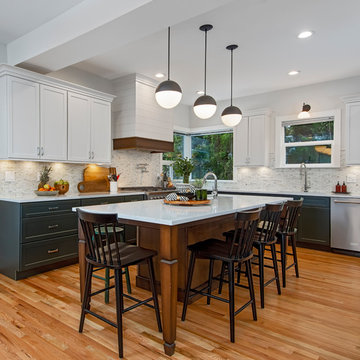
Eat-in kitchen - transitional dark wood floor and brown floor eat-in kitchen idea in Seattle with an undermount sink, shaker cabinets, white cabinets, multicolored backsplash, an island and white countertops
Eat-in kitchen - transitional dark wood floor and brown floor eat-in kitchen idea in Seattle with an undermount sink, shaker cabinets, white cabinets, multicolored backsplash, an island and white countertops
 Shuler Architecture

Completed in 2019, this is a home we completed for client who initially engaged us to remodeled their 100 year old classic craftsman bungalow on Seattle’s Queen Anne Hill. During our initial conversation, it became readily apparent that their program was much larger than a remodel could accomplish and the conversation quickly turned toward the design of a new structure that could accommodate a growing family, a live-in Nanny, a variety of entertainment options and an enclosed garage – all squeezed onto a compact urban corner lot.
Project entitlement took almost a year as the house size dictated that we take advantage of several exceptions in Seattle’s complex zoning code. After several meetings with city planning officials, we finally prevailed in our arguments and ultimately designed a 4 story, 3800 sf house on a 2700 sf lot. The finished product is light and airy with a large, open plan and exposed beams on the main level, 5 bedrooms, 4 full bathrooms, 2 powder rooms, 2 fireplaces, 4 climate zones, a huge basement with a home theatre, guest suite, climbing gym, and an underground tavern/wine cellar/man cave. The kitchen has a large island, a walk-in pantry, a small breakfast area and access to a large deck. All of this program is capped by a rooftop deck with expansive views of Seattle’s urban landscape and Lake Union.
Unfortunately for our clients, a job relocation to Southern California forced a sale of their dream home a little more than a year after they settled in after a year project. The good news is that in Seattle’s tight housing market, in less than a week they received several full price offers with escalator clauses which allowed them to turn a nice profit on the deal.

Find the right local pro for your project
 Studio Zerbey Architecture + Interiors
Photo: Studio Zerbey Architecture

Example of a mid-sized classic gray wood exterior home design in Seattle with a shingle roof
Example of a mid-sized classic gray wood exterior home design in Seattle with a shingle roof
 User
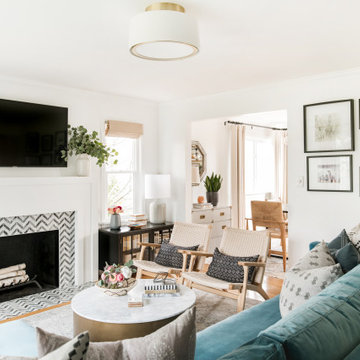
UserMid-sized transitional l-shaped medium tone wood floor and brown floor kitchen photo in Seattle with quartz countertops, white backsplash, marble backsplash, stainless steel appliances, an island, white countertops, shaker cabinets and white cabinets

 Pro-Tection Seattle
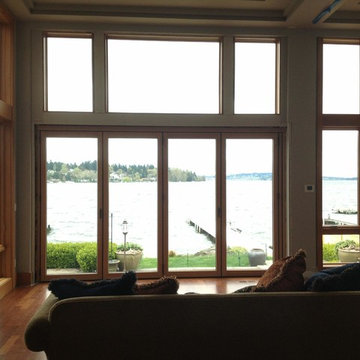
Example of a mid-sized classic formal and enclosed dark wood floor and brown floor living room design in Seattle with beige walls, no fireplace and no tv
 Seattle Staged to Sell and Design LLC
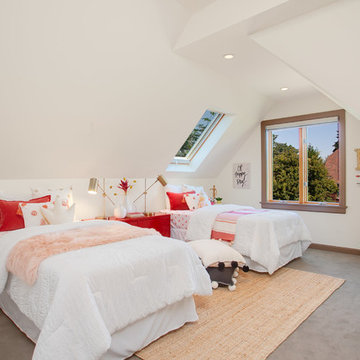
An attic room is the perfect space to create a cozy children's bedroom. Accent colors of pink are used for interest and detail.
Kids' bedroom - mid-sized transitional girl carpeted and gray floor kids' bedroom idea in Seattle with white walls
Kids' bedroom - mid-sized transitional girl carpeted and gray floor kids' bedroom idea in Seattle with white walls
 Pathway Design & Construction
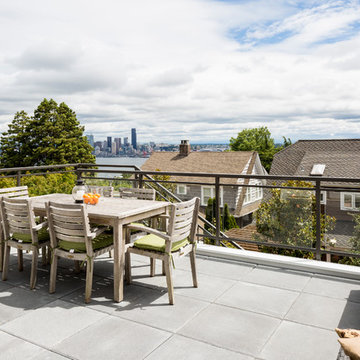
In this two-story addition, the Owner's did not simply get more space – the very feel of their home was revolutionized. Through the remodel process, what had been a fine living area before was transformed into an exceptionally open and bright space for welcoming guests and thriving as a family. The deftly designed addition emphasizes a large back deck, which the family has said feels and acts like an extension of the interior space. The new elevated paver deck overlooks Downtown Seattle and the Cascade mountain range across Elliott Bay. Significant structural work allowed the family room to expand, a dining room to be created, and the basement den to grow to a full-fledged Seahawk haven.
 LEICHT SEATTLE

Kitchen and bath in a new modern sophisticated West of Market in Kirkland residence. Black Pine wood-laminate in kitchen, and Natural Oak in master vanity. Neolith countertops.
Photography: @laraswimmer
 Dyna Builders
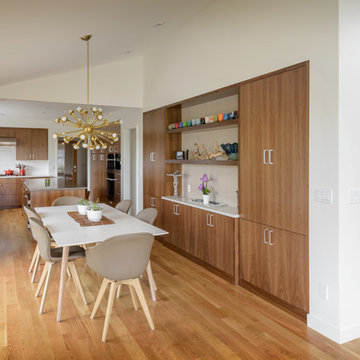
Example of a mid-century modern medium tone wood floor and brown floor great room design in Seattle with white walls
 Arrow Timber Framing
Mike Schultz Photography
Arrow Timber Framing
9726 NE 302nd St, Battle Ground, WA 98604
(360) 687-1868
Web Site: https://www.arrowtimber.com

 Seattle Swank Inc

Bathroom - transitional master bathroom idea in Seattle with shaker cabinets, white cabinets, white walls, an undermount sink, a hinged shower door and gray countertops

 PRDG architecture + design
Inspiration for a contemporary cable railing balcony remodel in Seattle with a roof extension

 Henrybuilt Seattle
Mid-sized trendy galley light wood floor and beige floor open concept kitchen photo in Los Angeles with flat-panel cabinets, yellow cabinets, white backsplash, stainless steel appliances, an island, white countertops, an undermount sink and solid surface countertops
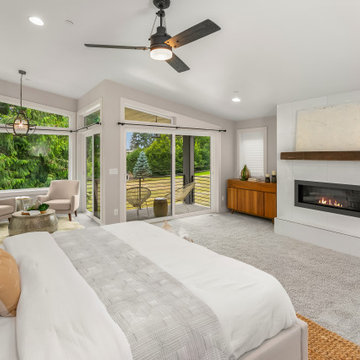 Seattle Staged to Sell and Design LLC
A relaxing master bedroom with a seating area and private balcony.
Huge trendy master carpeted and gray floor bedroom photo in Seattle with beige walls, a ribbon fireplace and a tile fireplace
Huge trendy master carpeted and gray floor bedroom photo in Seattle with beige walls, a ribbon fireplace and a tile fireplace
 Potter Construction Inc

Thoughtful design and refined style define this inviting bathroom. Deep blue cabinetry contrasts beautifully with light floors, while the glass shower’s intricate tile adds character. A window-side soaking tub enhances the ambiance, creating a space that’s both elegant and relaxing.

 H2D Architecture + Design

This project was for a house located in the Capital Hill neighborhood of Seattle. The homeowner was interested in building a new addition to house a large kitchen, convert the old kitchen to an office space, add a 'smart car' garage and rebuild the front porch. The home was a large load bearing masonry structure which made the construction
Design: Heidi Helgeson, H2D Architecture + Design
Build: Carlisle Classic Homes
43