
Search results for "Seattle" in Home Design Ideas
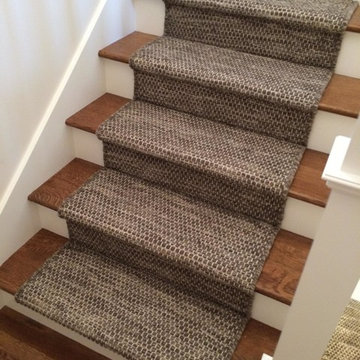
 Andonian Rugs Sales & Service
Example of a small transitional wooden straight staircase design in Seattle with painted risers

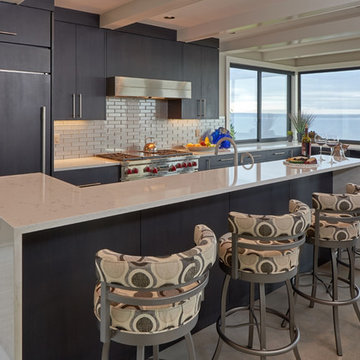
 Rainier Custom Homes
Kitchen - contemporary galley concrete floor and gray floor kitchen idea in Seattle with flat-panel cabinets, gray cabinets, white backsplash, paneled appliances, an island and white countertops
Find the right local pro for your project
 Dan Nelson, Designs Northwest Architects

Living room with view to Puget Sound at dusk.
Mid-sized trendy formal and open concept light wood floor, beige floor and wood ceiling living room photo in Seattle with white walls, a ribbon fireplace, a metal fireplace and no tv
Mid-sized trendy formal and open concept light wood floor, beige floor and wood ceiling living room photo in Seattle with white walls, a ribbon fireplace, a metal fireplace and no tv

 H2D Architecture + Design
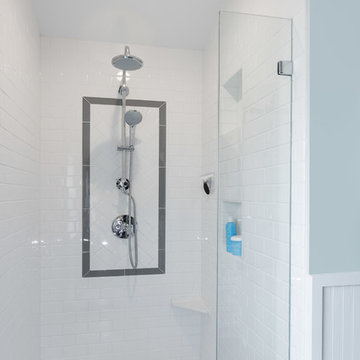
This Seattle master bathroom is tucked into a tiny new dormer addition on a house in the Ballard neighborhood of Seattle, The bathroom is designed with a generous tiled shower, toilet and vanity. The material selection ties into the Craftsman style of the existing home. The shower tile is primarily a 3x6 subway tile with a small accent around the shower head. In the corner, we have designed a low shelf for shaving legs or for storing shampoos.
Design by: Heidi Helgeson, H2D Architecture + Design
www.h2darchitects.com
Built by: GT Residential Contracting
Photos by: Cleary O'Farrell
 Seattle Staged to Sell and Design LLC
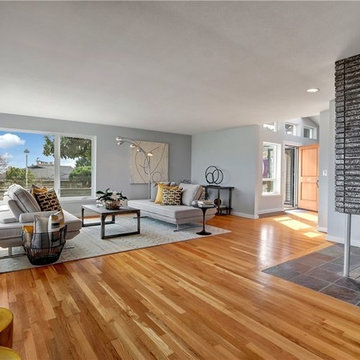
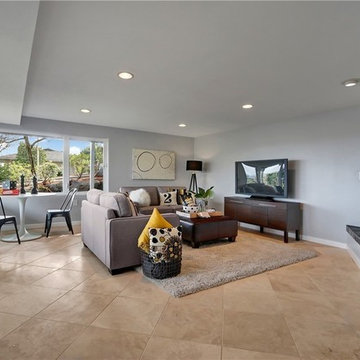

Open living room with waterfront views.
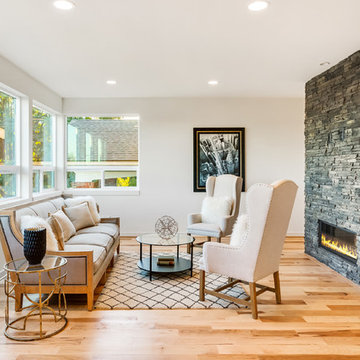
Living room - large transitional open concept light wood floor and beige floor living room idea in Seattle with beige walls, no tv, a standard fireplace and a stone fireplace
Living room - large transitional open concept light wood floor and beige floor living room idea in Seattle with beige walls, no tv, a standard fireplace and a stone fireplace
 Crescent Lighting
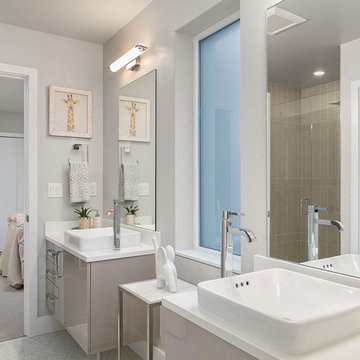
Example of a trendy kids' bathroom design in Seattle with flat-panel cabinets, gray cabinets, gray walls, a vessel sink and white countertops
 Arrow Timber Framing
Mike Schultz Photography
Arrow Timber Framing
9726 NE 302nd St, Battle Ground, WA 98604
(360) 687-1868
Web Site: https://www.arrowtimber.com
 Seattle Staged to Sell and Design LLC

All-white modern home office with built-in u-shaped marble desks and clear plastic desk chairs.
Kids' study room - huge coastal medium tone wood floor and brown floor kids' study room idea in Seattle with white walls
Kids' study room - huge coastal medium tone wood floor and brown floor kids' study room idea in Seattle with white walls
 Deering Design Studio, Inc.
Deering Design Studio, Inc.

1960s l-shaped light wood floor kitchen photo in Seattle with dark wood cabinets, granite countertops, stainless steel appliances, an island, flat-panel cabinets, beige backsplash and stone slab backsplash
1960s l-shaped light wood floor kitchen photo in Seattle with dark wood cabinets, granite countertops, stainless steel appliances, an island, flat-panel cabinets, beige backsplash and stone slab backsplash
 Stalburg Design
Vervisch Homes
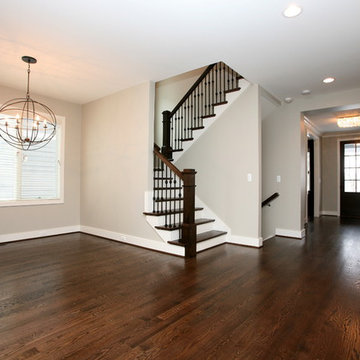
Example of a large transitional dark wood floor kitchen/dining room combo design in Detroit with beige walls and no fireplace
Example of a large transitional dark wood floor kitchen/dining room combo design in Detroit with beige walls and no fireplace

 Blue Sound Construction, Inc.
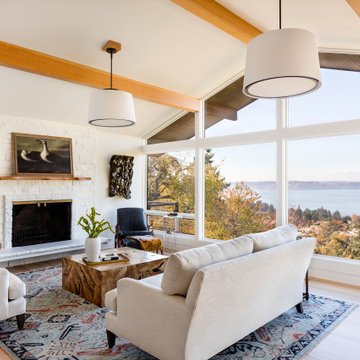
We updated this light, airy living room to better reflect the serene outdoor beauty without. All new windows, fir beam wrap, new surfaces. Remodeled by Blue Sound Construction, Interior Design by KP Spaces, Design by Brian David Roberts, Photography by Miranda Estes.
 Align Builders
Stefan Hampden
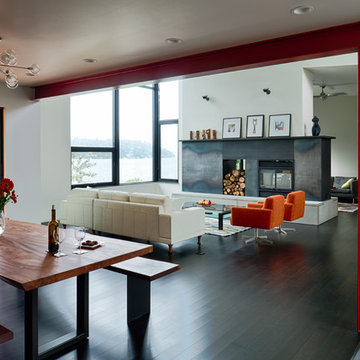
Inspiration for a large modern dark wood floor living room remodel in Seattle with white walls, a two-sided fireplace, a metal fireplace and no tv
Inspiration for a large modern dark wood floor living room remodel in Seattle with white walls, a two-sided fireplace, a metal fireplace and no tv
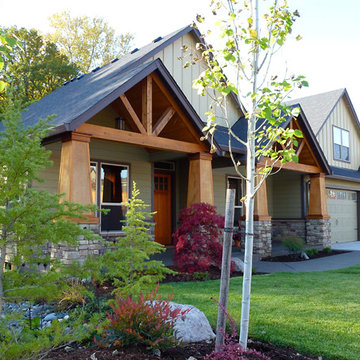 Arrow Timber Framing
Mike Schultz Photography
Arrow Timber Framing
9726 NE 302nd St, Battle Ground, WA 98604
(360) 687-1868
Web Site: https://www.arrowtimber.com

 User
UserExamples of Fall and Spring containers designed for a long time client.
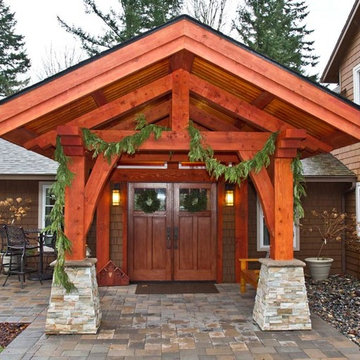
Inspiration for a small craftsman concrete porch remodel in Seattle with a roof extension
Inspiration for a small craftsman concrete porch remodel in Seattle with a roof extension

 Shuler Architecture
Completed in 2019, this is a home we completed for client who initially engaged us to remodeled their 100 year old classic craftsman bungalow on Seattle’s Queen Anne Hill. During our initial conversation, it became readily apparent that their program was much larger than a remodel could accomplish and the conversation quickly turned toward the design of a new structure that could accommodate a growing family, a live-in Nanny, a variety of entertainment options and an enclosed garage – all squeezed onto a compact urban corner lot.
Project entitlement took almost a year as the house size dictated that we take advantage of several exceptions in Seattle’s complex zoning code. After several meetings with city planning officials, we finally prevailed in our arguments and ultimately designed a 4 story, 3800 sf house on a 2700 sf lot. The finished product is light and airy with a large, open plan and exposed beams on the main level, 5 bedrooms, 4 full bathrooms, 2 powder rooms, 2 fireplaces, 4 climate zones, a huge basement with a home theatre, guest suite, climbing gym, and an underground tavern/wine cellar/man cave. The kitchen has a large island, a walk-in pantry, a small breakfast area and access to a large deck. All of this program is capped by a rooftop deck with expansive views of Seattle’s urban landscape and Lake Union.
Unfortunately for our clients, a job relocation to Southern California forced a sale of their dream home a little more than a year after they settled in after a year project. The good news is that in Seattle’s tight housing market, in less than a week they received several full price offers with escalator clauses which allowed them to turn a nice profit on the deal.
 Shuler Architecture
Completed in 2019, this is a home we completed for client who initially engaged us to remodeled their 100 year old classic craftsman bungalow on Seattle’s Queen Anne Hill. During our initial conversation, it became readily apparent that their program was much larger than a remodel could accomplish and the conversation quickly turned toward the design of a new structure that could accommodate a growing family, a live-in Nanny, a variety of entertainment options and an enclosed garage – all squeezed onto a compact urban corner lot.
Project entitlement took almost a year as the house size dictated that we take advantage of several exceptions in Seattle’s complex zoning code. After several meetings with city planning officials, we finally prevailed in our arguments and ultimately designed a 4 story, 3800 sf house on a 2700 sf lot. The finished product is light and airy with a large, open plan and exposed beams on the main level, 5 bedrooms, 4 full bathrooms, 2 powder rooms, 2 fireplaces, 4 climate zones, a huge basement with a home theatre, guest suite, climbing gym, and an underground tavern/wine cellar/man cave. The kitchen has a large island, a walk-in pantry, a small breakfast area and access to a large deck. All of this program is capped by a rooftop deck with expansive views of Seattle’s urban landscape and Lake Union.
Unfortunately for our clients, a job relocation to Southern California forced a sale of their dream home a little more than a year after they settled in after a year project. The good news is that in Seattle’s tight housing market, in less than a week they received several full price offers with escalator clauses which allowed them to turn a nice profit on the deal.
48