
Search results for "Second acceptance" in Home Design Ideas
 Interiors 4 U
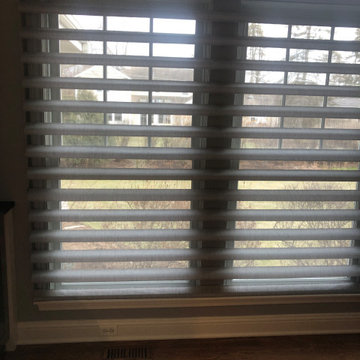
Roman shade blinds for privacy and light filtering.
Transitional family room photo in Chicago
Transitional family room photo in Chicago


Find the right local pro for your project









 Stanton Studios
This metal hanging fixture is a modern art sculpture designed by Stanton Studios.
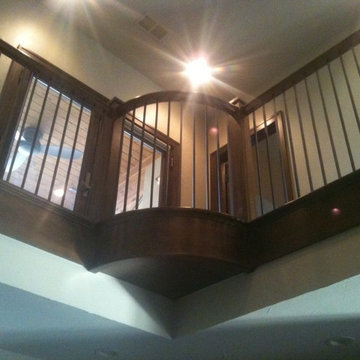
Example of a large minimalist staircase design in Austin
Example of a large minimalist staircase design in Austin

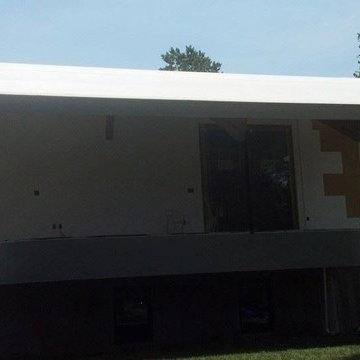
 Blair Construction LLC
Red Shield Contractor Blair Construction with a .080 TPO roof system on a unique house along the Magothy River in Severna Park designed by Overton Design Group.
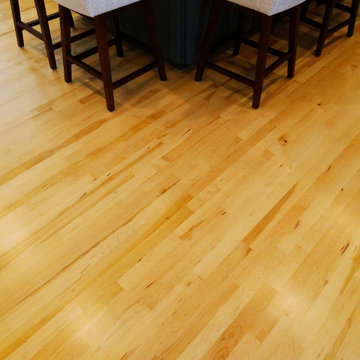



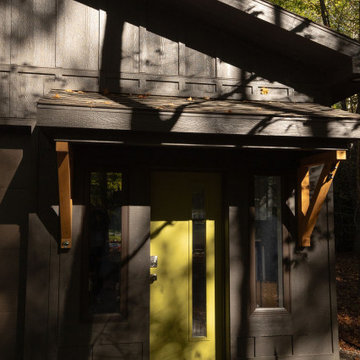
 Ridgewood Home Construction
This mid-century modern Rockford home was updated in stages, and the kitchen needed a complete remodel. The homeowners desired a kitchen that felt current without breaking from the character that defined the rest of the house. That meant we needed to choose materials that fit the home and highlighted the home’s character.
Our team sourced pecky cypress and natural slate tile from non-traditional suppliers to get the exact look the home called for. The wood cabinetry was paired with a granite island, providing a gathering space in the kitchen without overpowering it. Because both materials required careful handling during installation, the crew worked more slowly and deliberately through this phase than a standard remodel. The result connected the kitchen directly to the living area, so the two spaces feel like one continuous room built in the same style as the rest of the home.


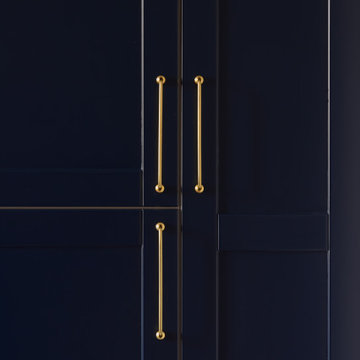
 RIMA Interior Design Studio
Enclosed kitchen - mid-sized traditional galley cement tile floor and beige floor enclosed kitchen idea with an undermount sink, shaker cabinets, blue cabinets, marble countertops, blue backsplash, ceramic backsplash, stainless steel appliances, no island and white countertops





 iluminacion.net
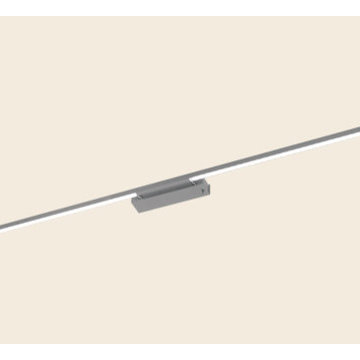
Linea 500 de difusores acrílicos satinados, de Línea Iluminación. Equipado con LED, con terminación en acero con croma o negra con croma.
Disponible en versiones apliques, plafón, colgantes, velador y aplique bajo alacena.
13