
Search results for "Second acceptance" in Home Design Ideas


 Crowell Construction Inc
Inspiration for a farmhouse powder room remodel in Portland Maine with furniture-like cabinets, distressed cabinets, white walls, a vessel sink, wood countertops and gray countertops

 Hamilton-Gray Design, Inc.
Being a second floor remodel we maintained the position of the toilet to save plumbing cost to use on the finishes to portray our theme. To accent the rustic natural feel desired we introduced two vertical distressed wood posts flanking a sink vanity. No purpose other than for fun and accepting accessory hook for hand towel storage. To maintain a light sense of design we kept the vanity sink open underneath in a furniture styled cabinet with legs. We continued the white subway tile around the room introducing a tile pattern change above a chair rail simulating painted wood wainscoting below. The addition of rustic shelves in a distressed metal, étagère supports the theme and adds practical guest storage for anyone lucky enough to enjoy our “Beachy Bath”.
--
Preview First
Find the right local pro for your project

 Larcade Larcade, Interior Design and Color
This photo shows the exterior staircase to a second floor studio wrapped in metal, now covered in natural landscaping. This home sits in a neighborhood with large ranch style houses in wood and limestone. At first neighbors were concerned about a contemporary addition, but the house is now an accepted good neighbor.
J. Larcade
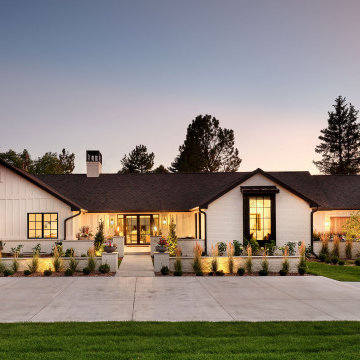
 KGA Studio Architects, PC
Example of a mid-sized transitional white one-story mixed siding house exterior design in Denver with a black roof


 Colossus Mfg.
Pool and Spanish exterior of Sacramento Spanish house DIY renovation.
Inspiration for a mediterranean backyard concrete and rectangular lap pool remodel in Sacramento
Inspiration for a mediterranean backyard concrete and rectangular lap pool remodel in Sacramento



 Baker Batchelder Architects
photo: Tim Lenz Photography
Inspiration for a timeless front porch remodel in New York with a medium wood front door and a roof extension
Inspiration for a timeless front porch remodel in New York with a medium wood front door and a roof extension

 Patterson Custom Homes
Chad Mellon Photography
Example of a beach style 3/4 white tile mosaic tile floor and blue floor bathroom design in Orange County with shaker cabinets, medium tone wood cabinets, white walls, an undermount sink and gray countertops
Example of a beach style 3/4 white tile mosaic tile floor and blue floor bathroom design in Orange County with shaker cabinets, medium tone wood cabinets, white walls, an undermount sink and gray countertops

 Mina Brinkey
Photo: Mina Brinkey © 2014 Houzz
Design: Katie Gagnon, Blue Moon Trading Company
Example of a transitional living room design in Tampa
Example of a transitional living room design in Tampa


 Larimer Design :: Architecture and Planning
Extensive remodel of a former Game Room into an upstairs Family Room.
* The fireplace replaces an exterior grill that was housed on the back side of this wall.
* A niche was recessed above the fireplace to accept a large flat panel television.
* Built-in glass-door cabinets and bookcases flank both sides of the fireplace, taking advantage of former dead space in the wall cavities.
* Second story floor-to-ceiling windows provide commanding, 180* views of the Pacific Ocean.


 Rudloff Custom Builders
We renovated the exterior and the 4-car garage of this colonial, New England-style estate in Haverford, PA. The 3-story main house has white, western red cedar siding and a green roof. The detached, 4-car garage also functions as a gentleman’s workshop. Originally, that building was two separate structures. The challenge was to create one building with a cohesive look that fit with the main house’s New England style. Challenge accepted! We started by building a breezeway to connect the two structures. The new building’s exterior mimics that of the main house’s siding, stone and roof, and has copper downspouts and gutters. The stone exterior has a German shmear finish to make the stone look as old as the stone on the house. The workshop portion features mahogany, carriage style doors. The workshop floors are reclaimed Belgian block brick.
RUDLOFF Custom Builders has won Best of Houzz for Customer Service in 2014, 2015 2016 and 2017. We also were voted Best of Design in 2016, 2017 and 2018, which only 2% of professionals receive. Rudloff Custom Builders has been featured on Houzz in their Kitchen of the Week, What to Know About Using Reclaimed Wood in the Kitchen as well as included in their Bathroom WorkBook article. We are a full service, certified remodeling company that covers all of the Philadelphia suburban area. This business, like most others, developed from a friendship of young entrepreneurs who wanted to make a difference in their clients’ lives, one household at a time. This relationship between partners is much more than a friendship. Edward and Stephen Rudloff are brothers who have renovated and built custom homes together paying close attention to detail. They are carpenters by trade and understand concept and execution. RUDLOFF CUSTOM BUILDERS will provide services for you with the highest level of professionalism, quality, detail, punctuality and craftsmanship, every step of the way along our journey together.
Specializing in residential construction allows us to connect with our clients early in the design phase to ensure that every detail is captured as you imagined. One stop shopping is essentially what you will receive with RUDLOFF CUSTOM BUILDERS from design of your project to the construction of your dreams, executed by on-site project managers and skilled craftsmen. Our concept: envision our client’s ideas and make them a reality. Our mission: CREATING LIFETIME RELATIONSHIPS BUILT ON TRUST AND INTEGRITY.
Photo Credit: JMB Photoworks

 Devine Bath & Kitchen
Full master bathroom remodel with a tight design. We used darker tiles and sleek, stylish products.
Inspiration for a mid-sized contemporary master black tile and porcelain tile alcove bathtub remodel in Portland with solid surface countertops, a one-piece toilet and black walls
Inspiration for a mid-sized contemporary master black tile and porcelain tile alcove bathtub remodel in Portland with solid surface countertops, a one-piece toilet and black walls

 Jaffa Group Design Build
Walls of windows create a unique scene at any time of day in this amazing master suite graced with an opulent fireplace on an adjacent wall.
Trendy gray floor bedroom photo in Salt Lake City with white walls
Trendy gray floor bedroom photo in Salt Lake City with white walls

 John Rogers Renovations
The re-purposing of the mudroom space also allows for the creation of this simple yet elegant powder room space, also located off the nook area. Previously the homeowners allowed guests to access the master bath since there was no other main floor bath. This new powder room makes everyone more at ease.


 Always Open Garage Doors, Inc.
Inspiration for a large contemporary multicolored two-story mixed siding house exterior remodel in Orlando

 Lisa Michael Interiors
Jessica Glynn
Inspiration for a large coastal l-shaped medium tone wood floor and brown floor open concept kitchen remodel in Miami with a farmhouse sink, white cabinets, marble countertops, gray backsplash, marble backsplash, paneled appliances, an island and shaker cabinets
Inspiration for a large coastal l-shaped medium tone wood floor and brown floor open concept kitchen remodel in Miami with a farmhouse sink, white cabinets, marble countertops, gray backsplash, marble backsplash, paneled appliances, an island and shaker cabinets

17