
Search results for "Second ball" in Home Design Ideas
 Ball Homes
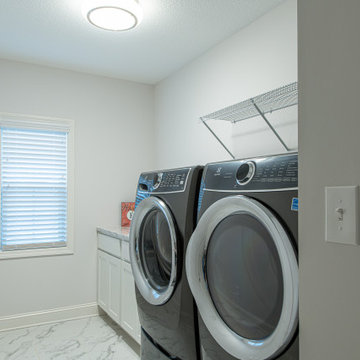
The Dogwood plan offers lots of room to spread out, with a study or optional guest suite on the first floor and a primary suite plus two bedrooms and loft on the second floor. The flex room off the entry can serve as an office or formal living or dining room. The kitchen includes a step-in pantry and island with counter dining, plus breakfast area, all opening to the large central Family Room. The upstairs primary bedroom includes a trey ceiling and the primary bath has a double bowl vanity, 5' shower, linen closet, and dual closets. The optional first floor guest suite in lieu of study is shown in this model home.
 Arteriors Designer Finishes
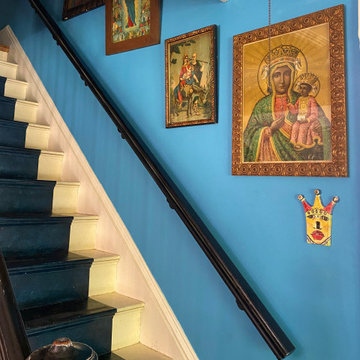
Original stairways span 3 floors and is customized with a decorative paint finishes, gorgeous vivid blue walls and the home owner’s collection vintage Madonna icon prints. Artwork was lovingly collected over a period of 30 years of visiting every flea market and antique store in New England. Hallways on first and second floor were restored and given a solid hand painted finish on walls in Farrow & Ball, St. Giles Blue. $2900. Hand painted runner down center of stairway, repainted railing with gold leaf accented newel post, $3800
 Ball Homes
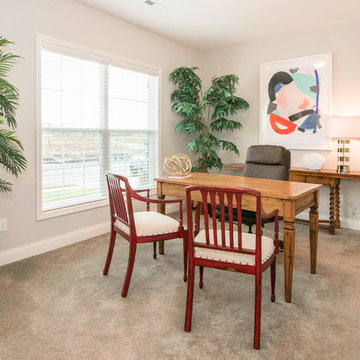
The Dogwood plan offers lots of room to spread out, with a study or optional guest suite on the first floor and a primary suite plus two bedrooms and loft on the second floor. The flex room off the entry can serve as an office or formal living or dining room. The kitchen includes a step-in pantry and island with counter dining, plus breakfast area, all opening to the large central Family Room. The upstairs primary suite includes a trey ceiling and the primary bath has a double bowl vanity, 5' shower, linen closet, and dual closets. The optional first floor guest suite in lieu of study is shown in this model home.
Find the right local pro for your project
 Ball Homes
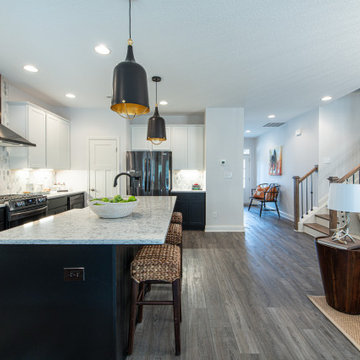
The Dogwood plan offers lots of room to spread out, with a study or optional guest suite on the first floor and a primary suite plus two bedrooms and loft on the second floor. The flex room off the entry can serve as an office or formal living or dining room. The kitchen includes a step-in pantry and island with counter dining, plus breakfast area, all opening to the large central Family Room. The upstairs primary bedroom includes a trey ceiling and the primary bath has a double bowl vanity, 5' shower, linen closet, and dual closets. The optional first floor guest suite in lieu of study is shown in this model home.
 Ball Homes
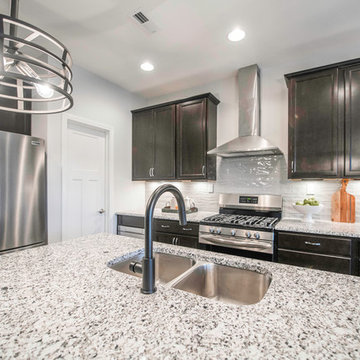
The Dogwood plan offers lots of room to spread out, with a study or optional guest suite on the first floor and a primary suite plus two bedrooms and loft on the second floor. The flex room off the entry can serve as an office or formal living or dining room. The kitchen includes a step-in pantry and island with counter dining, plus breakfast area, all opening to the large central Family Room. The upstairs primary suite includes a trey ceiling and the primary bath has a double bowl vanity, 5' shower, linen closet, and dual closets. The optional first floor guest suite in lieu of study is shown in this model home.
 Ball Homes
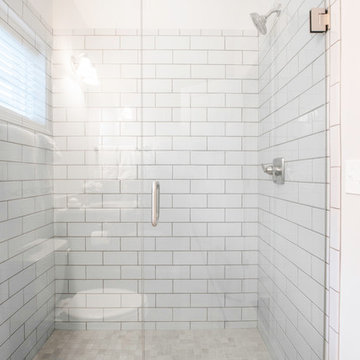
The Dogwood plan offers lots of room to spread out, with a study or optional guest suite on the first floor and a primary suite plus two bedrooms and loft on the second floor. The flex room off the entry can serve as an office or formal living or dining room. The kitchen includes a step-in pantry and island with counter dining, plus breakfast area, all opening to the large central Family Room. The upstairs primary suite includes a trey ceiling and the primary bath has a double bowl vanity, 5' shower, linen closet, and dual closets. The optional first floor guest suite in lieu of study is shown in this model home.
 Ball Homes
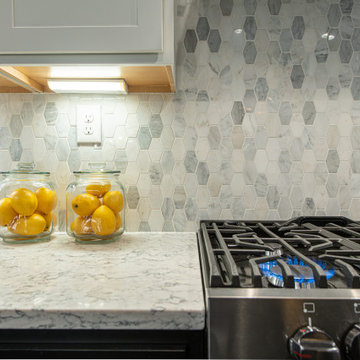
The Dogwood plan offers lots of room to spread out, with a study or optional guest suite on the first floor and a primary suite plus two bedrooms and loft on the second floor. The flex room off the entry can serve as an office or formal living or dining room. The kitchen includes a step-in pantry and island with counter dining, plus breakfast area, all opening to the large central Family Room. The upstairs primary bedroom includes a trey ceiling and the primary bath has a double bowl vanity, 5' shower, linen closet, and dual closets. The optional first floor guest suite in lieu of study is shown in this model home.

Sponsored
Columbus, OH

Wannemacher Interiors
Customized Award-Winning Interior Design Solutions in Franklin Cnty OH
 Ball Homes
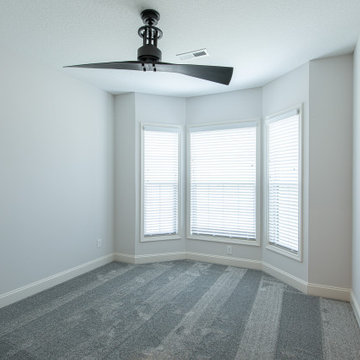
The Dogwood plan offers lots of room to spread out, with a study or optional guest suite on the first floor and a primary suite plus two bedrooms and loft on the second floor. The flex room off the entry can serve as an office or formal living or dining room. The kitchen includes a step-in pantry and island with counter dining, plus breakfast area, all opening to the large central Family Room. The upstairs primary bedroom includes a trey ceiling and the primary bath has a double bowl vanity, 5' shower, linen closet, and dual closets. The optional first floor guest suite in lieu of study is shown in this model home.
 Ball Homes
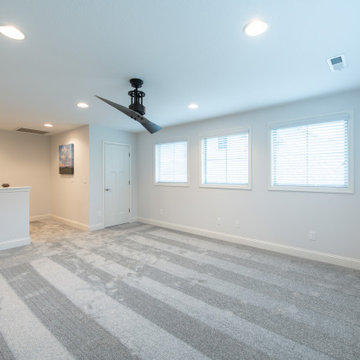
The Dogwood plan offers lots of room to spread out, with a study or optional guest suite on the first floor and a primary suite plus two bedrooms and loft on the second floor. The flex room off the entry can serve as an office or formal living or dining room. The kitchen includes a step-in pantry and island with counter dining, plus breakfast area, all opening to the large central Family Room. The upstairs primary bedroom includes a trey ceiling and the primary bath has a double bowl vanity, 5' shower, linen closet, and dual closets. The optional first floor guest suite in lieu of study is shown in this model home.
 Ball Homes
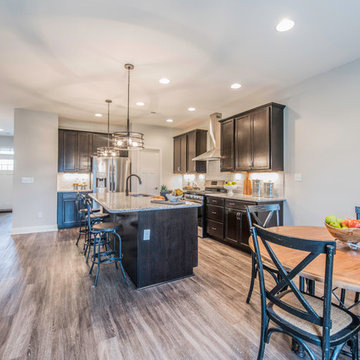
The Dogwood plan offers lots of room to spread out, with a study or optional guest suite on the first floor and a primary suite plus two bedrooms and loft on the second floor. The flex room off the entry can serve as an office or formal living or dining room. The kitchen includes a step-in pantry and island with counter dining, plus breakfast area, all opening to the large central Family Room. The upstairs primary suite includes a trey ceiling and the primary bath has a double bowl vanity, 5' shower, linen closet, and dual closets. The optional first floor guest suite in lieu of study is shown in this model home.
 Ball Homes
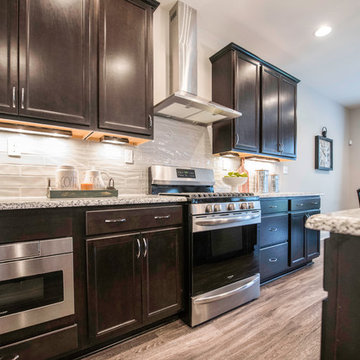
The Dogwood plan offers lots of room to spread out, with a study or optional guest suite on the first floor and a primary suite plus two bedrooms and loft on the second floor. The flex room off the entry can serve as an office or formal living or dining room. The kitchen includes a step-in pantry and island with counter dining, plus breakfast area, all opening to the large central Family Room. The upstairs primary suite includes a trey ceiling and the primary bath has a double bowl vanity, 5' shower, linen closet, and dual closets. The optional first floor guest suite in lieu of study is shown in this model home.
 Ball Homes
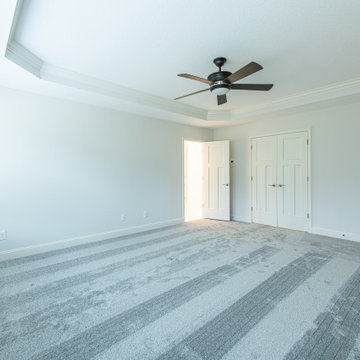
The Dogwood plan offers lots of room to spread out, with a study or optional guest suite on the first floor and a primary suite plus two bedrooms and loft on the second floor. The flex room off the entry can serve as an office or formal living or dining room. The kitchen includes a step-in pantry and island with counter dining, plus breakfast area, all opening to the large central Family Room. The upstairs primary bedroom includes a trey ceiling and the primary bath has a double bowl vanity, 5' shower, linen closet, and dual closets. The optional first floor guest suite in lieu of study is shown in this model home.
 Ball Homes
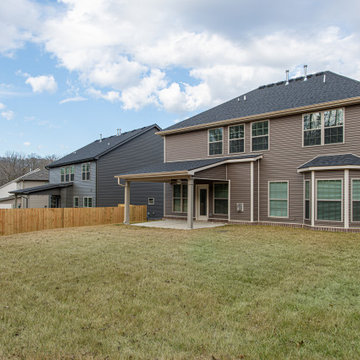
The Dogwood plan offers lots of room to spread out, with a study or optional guest suite on the first floor and a primary suite plus two bedrooms and loft on the second floor. The flex room off the entry can serve as an office or formal living or dining room. The kitchen includes a step-in pantry and island with counter dining, plus breakfast area, all opening to the large central Family Room. The upstairs primary bedroom includes a trey ceiling and the primary bath has a double bowl vanity, 5' shower, linen closet, and dual closets. The optional first floor guest suite in lieu of study is shown in this model home.

Sponsored
Delaware, OH

Buckeye Basements, Inc.
Central Ohio's Basement Finishing ExpertsBest Of Houzz '13-'21
 Ball Homes
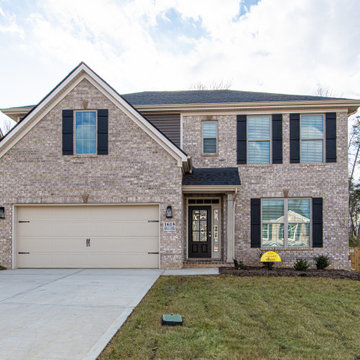
The Dogwood plan offers lots of room to spread out, with a study or optional guest suite on the first floor and a primary suite plus two bedrooms and loft on the second floor. The flex room off the entry can serve as an office or formal living or dining room. The kitchen includes a step-in pantry and island with counter dining, plus breakfast area, all opening to the large central Family Room. The upstairs primary bedroom includes a trey ceiling and the primary bath has a double bowl vanity, 5' shower, linen closet, and dual closets. The optional first floor guest suite in lieu of study is shown in this model home.
 Ball Homes
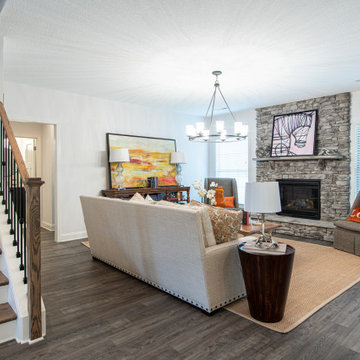
The Dogwood plan offers lots of room to spread out, with a study or optional guest suite on the first floor and a primary suite plus two bedrooms and loft on the second floor. The flex room off the entry can serve as an office or formal living or dining room. The kitchen includes a step-in pantry and island with counter dining, plus breakfast area, all opening to the large central Family Room. The upstairs primary bedroom includes a trey ceiling and the primary bath has a double bowl vanity, 5' shower, linen closet, and dual closets. The optional first floor guest suite in lieu of study is shown in this model home.
 Ball Homes
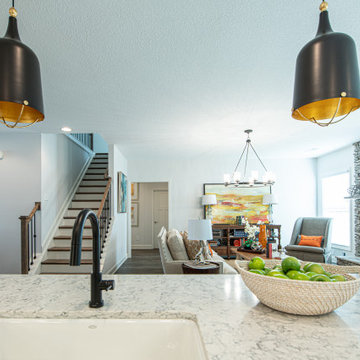
The Dogwood plan offers lots of room to spread out, with a study or optional guest suite on the first floor and a primary suite plus two bedrooms and loft on the second floor. The flex room off the entry can serve as an office or formal living or dining room. The kitchen includes a step-in pantry and island with counter dining, plus breakfast area, all opening to the large central Family Room. The upstairs primary bedroom includes a trey ceiling and the primary bath has a double bowl vanity, 5' shower, linen closet, and dual closets. The optional first floor guest suite in lieu of study is shown in this model home.
 Ball Homes
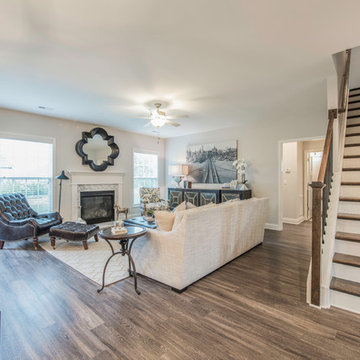
The Dogwood plan offers lots of room to spread out, with a study or optional guest suite on the first floor and a primary suite plus two bedrooms and loft on the second floor. The flex room off the entry can serve as an office or formal living or dining room. The kitchen includes a step-in pantry and island with counter dining, plus breakfast area, all opening to the large central Family Room. The upstairs primary suite includes a trey ceiling and the primary bath has a double bowl vanity, 5' shower, linen closet, and dual closets. The optional first floor guest suite in lieu of study is shown in this model home.
 Ball Homes
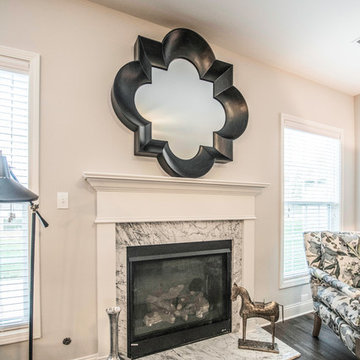
The Dogwood plan offers lots of room to spread out, with a study or optional guest suite on the first floor and a primary suite plus two bedrooms and loft on the second floor. The flex room off the entry can serve as an office or formal living or dining room. The kitchen includes a step-in pantry and island with counter dining, plus breakfast area, all opening to the large central Family Room. The upstairs primary suite includes a trey ceiling and the primary bath has a double bowl vanity, 5' shower, linen closet, and dual closets. The optional first floor guest suite in lieu of study is shown in this model home.
 Ball Homes
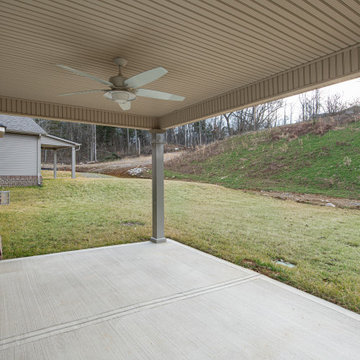
The Dogwood plan offers lots of room to spread out, with a study or optional guest suite on the first floor and a primary suite plus two bedrooms and loft on the second floor. The flex room off the entry can serve as an office or formal living or dining room. The kitchen includes a step-in pantry and island with counter dining, plus breakfast area, all opening to the large central Family Room. The upstairs primary bedroom includes a trey ceiling and the primary bath has a double bowl vanity, 5' shower, linen closet, and dual closets. The optional first floor guest suite in lieu of study is shown in this model home.
 Ball Homes
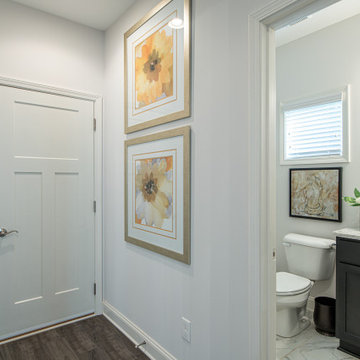
The Dogwood plan offers lots of room to spread out, with a study or optional guest suite on the first floor and a primary suite plus two bedrooms and loft on the second floor. The flex room off the entry can serve as an office or formal living or dining room. The kitchen includes a step-in pantry and island with counter dining, plus breakfast area, all opening to the large central Family Room. The upstairs primary bedroom includes a trey ceiling and the primary bath has a double bowl vanity, 5' shower, linen closet, and dual closets. The optional first floor guest suite in lieu of study is shown in this model home.
22