
Search results for "Second hand platform" in Home Design Ideas

 Fiano Landscapes
Not everyone has the backyard that suits a hardscape patio. Those situations sometimes call for a different approach....especially in this case! We built a second-level deck and pergola for this family outside of Greenfield. Cedar all around! They also wanted to retain their beautiful views. So we used a cable railing system that is safe and effective at preventing falls, but also perfect for maximizing those views. I think it turned out well, don't you? Sun-Dried tomatoes anyone?
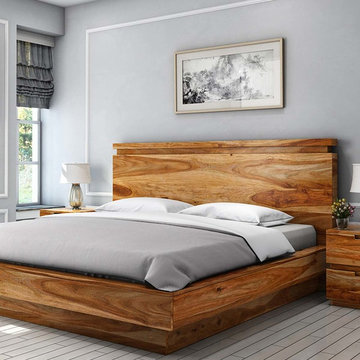
 Sierra Living Concepts Inc
Beautiful wood and a contemporary design create a dynamic look for our Modern Simplicity Solid Wood Platform Bed. Choose a bed in one of four sizes; full, queen, king, or California king. The bed stands on an inverted base with the frame extending beyond it. The headboard has a clean, simple design. The natural wood grain can be fully seen and appreciated.
The bedroom furniture ensemble is built with Indian Rosewood, a premium hardwood known for its strength and density.
Special Features:
• 100% Handcrafted Bedroom Furniture
• Environment-friendly
• Easy to clean and maintain
• Hand rubbed stain and finish
• Hand crafted excellence
Note: This product does not include the bedside table
Note: Real wood is a product of nature, and as such, no two pieces are alike. Variations in solid wood grain patterns are to be expected and make each furniture uniquely beautiful, just like us humans.

 Envision Web
Stuart Wade, Envision Virtual Tours
Envision Virtual Tours and High Resolution Photography is your best choice to find just what you are looking for in the Lake Burton Area . Knowing the areas and resources of Lake Burton is our specialty
Lake Burton is a 2,775 acre man-made lake with 62 miles of shoreline located in the northeastern corner of Georgia in Rabun County. It is the first lake in a five-lake series called the Tallulah River Watershed that follows the original course of the Tallulah River. The series of lakes starts with Lake Burton as the northernmost lake followed by Lake Seed, Lake Rabun, Lake Tallulah Falls and the eastern arm of Lake Tugalo (the western arm is formed by the Chattooga River. The lakes are owned and operated by the Georgia Power Company to generate hydroelectric energy for Georgia's largest city, Atlanta. At one time these lakes were the largest producers of electricity in the state of Georgia. Now, they only provide peak power supply.
The lake was built in a deep valley located along a 10 mile section of the Tallulah River. The Lake Burton Dam was closed on December 22, 1919 and the lake started to fill. The dam is a gravity concrete dam, with a height of 128 feet and a span of 1,100 feet. The spillway is equipped with eight gates 22 feet wide by 6.6 feet high. The total capacity at an elevation of 1,866.6 feet is 108,000 acre-ft, of which 106,000 acre-ft is usable storage. The generating capacity of the dam is 6,120 kilowatts (two units).Lake Burton is the highest Georgia Power lake in Georgia.
Lake Burton gets its named from the town of Burton, which was the second largest town in Rabun County with a population of approximately 200 but now lies below the lake's surface. The town (and the lake) was named after local prominent citizen Jeremiah Burton and was situated along the road from Clayton, Georgia to the Nacoochee Valley. Andrew Jackson Ritchie served as the postmaster for the area for several years. Gold was first discovered in Rabun County where Dicks Creek and the Tallulah River come together and was the reason for the town's founding in the early 1800s.
The Lake Burton Fish Hatchery and Moccasin Creek State Park are located on the western side of the lake. Lake Burton is home to several species of fish, including Spotted Bass, Largemouth Bass, White Bass, Black Crappie, Bluegill, Redear Sunfish, White Catfish, Walleye, Brown Trout, Rainbow Trout, and Yellow Perch.
The residents of Lake Burton are a mix of permanent residents and seasonal vacationers who together make-up the Lake Burton Civic Association, a local organization who goal is to maintain the lake through volunteer clean-ups and other such events. Let a Lake Burton resident and expert show you the way
The Lake Burton Civic Association is an active homeowners association for residents of the Lake Burton area and sponsors many events throughout the year such as:
burton, custom, envision, georgia, lake, mountain, nc, north, photography, web, western, Lake Burton, Lake Rabun, Seed Lake,Virtual Tours.
Find the right local pro for your project
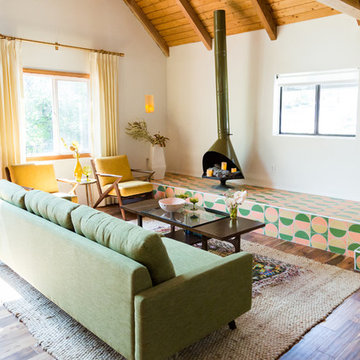
 Fireclay Tile
Inspired by retro ski resorts, these bold custom hand painted tiles from Fireclay Tile make for a showstopping fireplace platform in Kitchy Kitchen founder Claire Thomas' cabin. Discover more hand painted tiles at fireclaytile.com/handpainted
TILE SHOWN
Harvest Hand Painted Tile pattern in a custom color palette feat. Spruce Gloss, Sunflower, and Sorbet

 From The Hip Photo
This light and airy condo living space is thrift done right. Curio and second-hand furniture pieces create a playful yet cohesive feel with a few modern and industrial touches.
From The Hip Photo | Denver, Colorado
 Sierra Living Concepts Inc
Manufacturing Details
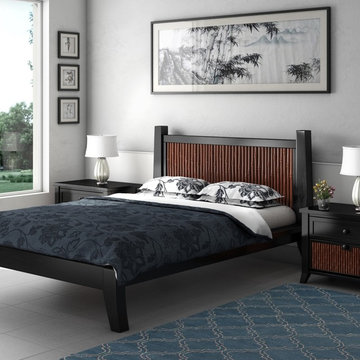
Our Key West Bamboo Solid Wood Platform Bed with Headboard is designed with the ultra-durable, high quality Indian Sheesham and hand selected bamboo. The strong and beautiful Indian Rosewood Sheesham is used in the bed frame and as a backboard frame for the dynamic bamboo.
Product Details
Stalks of bamboo are carefully chosen and matched to create a casual yet powerful look inspired by tropical themes and contemporary design. The clean lines and simple framing adds contrast that builds on this fresh and exciting look.
The bed also features square angled leg. Bed is delivered with wood support beams.
We offer the bed in four sizes; Full, Queen, King, or California King. Pick the size that fits your needs.
Special Features
Hand selected bamboo
Two tone stain
Middle support beam and leg
Stain and finish applied by hand
Dimensions
Full:
Mattress Dimensions: 54" W X 75" L
Overall: 58" W X 81" L X34" H
Headboard: 34" High X 3" Thick
Footboard: 10" High X 3" Thick
Queen:
Mattress Dimensions: 60" W X 80" L
Overall: 64" W X 86" L X 34" H
Headboard: 34" High X 3" Thick
Footboard: 10" High X 3" Thick
King:
Mattress Dimensions: 76" W X 80" L
Overall: 80" W X 86" L X 34" H
Headboard: 34" High X 3" Thick
Footboard: 10" High X 3" Thick
California King:
Mattress Dimensions: 72" W X 84" L
Overall: 76" W X 90" L X 34" H
Headboard: 34" High X 3" Thick
Footboard: 10" High X 3" Thick
Nightstands (Set of 2): 22" L X 18" D X 24" H

 Michael Nash Design, Build & Homes
2010 NATIONAL NARI REGIONAL AWARD WINNER
Project Scope
The owners of this 7,000 square foot colonial in Oakton, Virginia, were seeking a multi-level Mediterranean-style indoor/outdoor living space off the back of their home. They turned to Michael Nash Design, Build & Homes for a design solution that would include a stone patio, a second-story deck, a screened-in porch and linking staircases.
While the structure was designed primarily for family dining and entertaining, it also had to accommodate periodic social gatherings of one hundred guests or more. To meet these needs, the project would include a fully-equipped outdoor kitchen, several serving counters with permanent refrigeration, and well-delineated socializing and dining zones.
The existing home’s setting offered several impressive assets the new outdoor living area was designed to exploit. The sprawling acreage features old stand trees, wooded paths and a private lake. Beautifully landscaped, it unfolds as an idyllic panorama that naturally draws people to the outdoors.
Challenges
Since the rear elevation was situated on a slope that drops away from the house, the Michael Nash team had to raise the grade two feet within in a 2,000 square foot area extending out from the back of the house. Infrastructure plans also called for a sophisticated drainage system that had to accommodate a whole series of water “runoff” considerations to be integrated into the decking itself. Excavation included constructing retaining walls to bolster the elevated grade—which also had to support a concrete slab, the primary foundation for the entire complex.
Solutions
The ground level decking consists of a 2,000 square foot flagstone patio level with the home’s lower level doors. There is a decorative water fountain mid-patio—an ornate collectible acquired in Florida. Food preparation is concentrated within a specially designed semi-circular wall that creates an “outdoor kitchen” equipped with a 60” Viking barbecue grill, a prep sink, a warming drawer, refrigerator and appropriate storage. There is a granite surfaced dining counter with seating for eight.
Wrought iron railing and approximately 20 decorative columns (some encasing steel vertical supports) are incorporated into the design scheme. Many of the columns house accent lights.
The top level—supported by horizontal steel beams– is a 2,500 square foot deck constructed entirely of Trex decking. The open air decking is, again, directly accessible from rooms on the second level of the house including the kitchen, sunroom and family room.
The platform’s most prominent feature is a U-shaped “kitchenette” with cedar shake shingle roofing. Like its counterpart one level below, the facility is equipped with grill, refrigerator and stainless steel cabinetry.
One portion of the deck has been allocated for a 16’ x 16’ octagonal screened-in porch crowned by a pair of 2’ x 4’ skylights. The porch can be accessed from the home’s conservatory via a set of French doors. With its mosaic tile flooring, stained cedar panel ceiling and honed granite counters, the interior is elegant and calming. Hand-painted stenciling and a wall-mounted water feature provide distinctive detailing.
Finally, the design introduced elements to highlight and reinforce an awareness of the lovely bucolic setting. Fountains and water features combined with textured surfaces and mosaic tiling and backsplashes to present a villa-like ambiance well-suited to the Virginia countryside.

Sponsored
Columbus, OH

Structural Remodeling
Franklin County's Heavy Timber Specialists | Best of Houzz 2020!
 Michael Nash Design, Build & Homes
2010 NATIONAL NARI REGIONAL AWARD WINNER
Project Scope
The owners of this 7,000 square foot colonial in Oakton, Virginia, were seeking a multi-level Mediterranean-style indoor/outdoor living space off the back of their home. They turned to Michael Nash Design, Build & Homes for a design solution that would include a stone patio, a second-story deck, a screened-in porch and linking staircases.
While the structure was designed primarily for family dining and entertaining, it also had to accommodate periodic social gatherings of one hundred guests or more. To meet these needs, the project would include a fully-equipped outdoor kitchen, several serving counters with permanent refrigeration, and well-delineated socializing and dining zones.
The existing home’s setting offered several impressive assets the new outdoor living area was designed to exploit. The sprawling acreage features old stand trees, wooded paths and a private lake. Beautifully landscaped, it unfolds as an idyllic panorama that naturally draws people to the outdoors.
Challenges
Since the rear elevation was situated on a slope that drops away from the house, the Michael Nash team had to raise the grade two feet within in a 2,000 square foot area extending out from the back of the house. Infrastructure plans also called for a sophisticated drainage system that had to accommodate a whole series of water “runoff” considerations to be integrated into the decking itself. Excavation included constructing retaining walls to bolster the elevated grade—which also had to support a concrete slab, the primary foundation for the entire complex.
Solutions
The ground level decking consists of a 2,000 square foot flagstone patio level with the home’s lower level doors. There is a decorative water fountain mid-patio—an ornate collectible acquired in Florida. Food preparation is concentrated within a specially designed semi-circular wall that creates an “outdoor kitchen” equipped with a 60” Viking barbecue grill, a prep sink, a warming drawer, refrigerator and appropriate storage. There is a granite surfaced dining counter with seating for eight.
Wrought iron railing and approximately 20 decorative columns (some encasing steel vertical supports) are incorporated into the design scheme. Many of the columns house accent lights.
The top level—supported by horizontal steel beams– is a 2,500 square foot deck constructed entirely of Trex decking. The open air decking is, again, directly accessible from rooms on the second level of the house including the kitchen, sunroom and family room.
The platform’s most prominent feature is a U-shaped “kitchenette” with cedar shake shingle roofing. Like its counterpart one level below, the facility is equipped with grill, refrigerator and stainless steel cabinetry.
One portion of the deck has been allocated for a 16’ x 16’ octagonal screened-in porch crowned by a pair of 2’ x 4’ skylights. The porch can be accessed from the home’s conservatory via a set of French doors. With its mosaic tile flooring, stained cedar panel ceiling and honed granite counters, the interior is elegant and calming. Hand-painted stenciling and a wall-mounted water feature provide distinctive detailing.
Finally, the design introduced elements to highlight and reinforce an awareness of the lovely bucolic setting. Fountains and water features combined with textured surfaces and mosaic tiling and backsplashes to present a villa-like ambiance well-suited to the Virginia countryside.
 Prugh Real Estate
Aaron Kraft
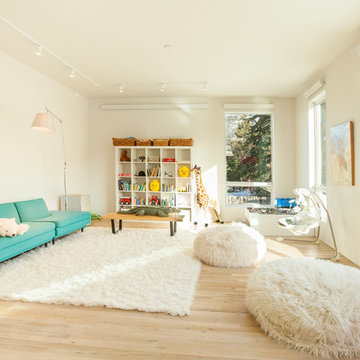
Example of a trendy gender-neutral light wood floor playroom design in Other with white walls
Example of a trendy gender-neutral light wood floor playroom design in Other with white walls
 Joshua Alan Interiors

Master Suite Renovation: Installed all new casework, doors, and milk glass, and selected new paint color for the walls, ceiling, and woodwork. Added a second closet and raised the door height to a consistent height around the bedroom. Custom-made pillows, bedding, lamps, accessories, custom floor to ceiling window treatments, and custom rug.

 Markay Johnson Construction
A breathtaking city, bay and mountain view over take the senses as one enters the regal estate of this Woodside California home. At apx 17,000 square feet the exterior of the home boasts beautiful hand selected stone quarry material, custom blended slate roofing with pre aged copper rain gutters and downspouts. Every inch of the exterior one finds intricate timeless details. As one enters the main foyer a grand marble staircase welcomes them, while an ornate metal with gold-leaf laced railing outlines the staircase. A high performance chef’s kitchen waits at one wing while separate living quarters are down the other. A private elevator in the heart of the home serves as a second means of arriving from floor to floor. The properties vanishing edge pool serves its viewer with breathtaking views while a pool house with separate guest quarters are just feet away. This regal estate boasts a new level of luxurious living built by Markay Johnson Construction.
Builder: Markay Johnson Construction
visit: www.mjconstruction.com
Photographer: Scot Zimmerman
 MASHstudios
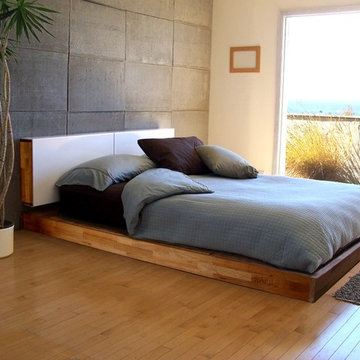
Rest in style. This no-frills bed is designed low to the ground and with a bare minimum of components. An additional wall-mounted headboard with sliding aluminum panels double as a storage space to keep bedside miscellany out of sight.
 Charles P. Rogers Beds & Mattresses

Our Campaign Daybed represents the finest example of the style available. The extensive handwork and exact proportioning has made it the benchmark of quality for more than a century. It is available in 33” (daybed) or 39” (twin) sizes and can be easily used in a traditional or contemporary setting. Includes upholstered platform for proper mattress support. An optional trundle unit stores a mattress underneath the daybed. The trundle pulls out and pops up for use as a second bed when needed. Wrought iron finish.

Sponsored
Columbus, OH

HomeCraft Remodeling
Custom Craftsmanship & Build Solutions in Franklin County, Ohio
 Spring Creek Design
This project represents an increasingly popular type of project - combining 2 bedrooms into a single master suite. The house is a 1910 craftsman, with 4 bedrooms on the second floor. Typical of older homes, the master bedroom had a very small bathroom, and very little closet space. The owners decided to sacrifice an adjacent guest bedroom to create a spacious master suite. The new rooms include a large bathroom, with hers and his vanities, separate toilet room, custom tile shower and soaking tub. The extra space also allowed us to install a luxurious custom walk-in closet.
Design Criteria:
- Increase size and utility of closet space.
- Create a large, luxury bathroom with distinctly separate hers/his spaces.
Special Features:
- Custom tile shower, with frameless glass door
- Platform soaking tub w/ custom tile deck
- His/Hers vanities with quartz countertops.
- Separate toilet room.
- Room-sized walk-in closet with custom cabinet system.
- Custom 5-Panel doors and built-up mouldings to match the original woodwork.
 Musso Design Group
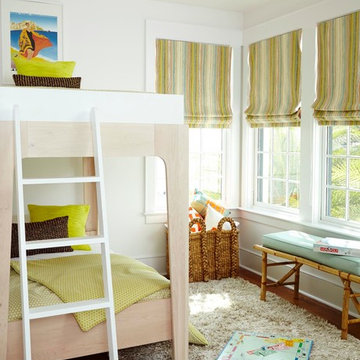
A second bedroom with custom bunk beds brings in the tone in a more youthful playful way, and it is mixed with teal and striped multi-colored Roman shades.
 Charles P. Rogers Beds & Mattresses
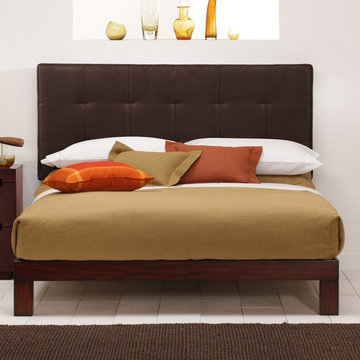
Our Madera Platform Bed and Poole Headboard offer exceptional quality and value when purchased together. The Madera platform bed is handcrafted from solid, plantation grown Mahogany and features a large scale parsons leg and an upholstered decks to provide a solid mattress base. It is available in our hand applied tiger mahogany or espresso finish. Poole Headboard mounts on the wall and is upholstered in soft, easy care chocolate ultra suede.
 Seconds & Surplus Building Materials
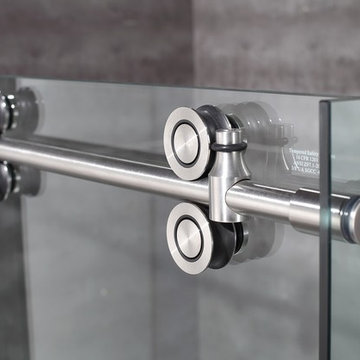
48" Stainless Steel Sliding Shower from Seconds & Surplus
(PIC 3 of 4)
-----------------------------------------------------------
FEATURES:
Door Opening: 20.75"
Frameless Sliding Shower Enclosure
Modern, 4-Wheeled Roller System for Easy and Smooth Opening
Stylish Round Top Support Bar for Anchoring and Stability
Premium Clear 10mm Tempered Safety Glass - ANSI Z97.1 Certified
Full-Length Clear Seals Included to Prevent Leakage
Reversible for Left and Right Handed Door Installation
Shown with Optional White Acrylic Shower Base
Stocked as Stainless Steel - 4 Wheel / Round Bar without Tray
-----------------------------------------------------------
ALSO AVAILABLE IN (OR WITH):
1) Stainless Steel - 4 Wheel / Round Bar with Tray
2) Chrome - 4 Wheel / Round Bar with Tray
3) Chrome - 4 Wheel / Round Bar without Tray
-----------------------------------------------------------
DIMENSIONS:
48" W x 75" H x 35" D

Sponsored
Columbus, OH
HomeCraft Remodeling
Custom Craftsmanship & Build Solutions in Franklin County, Ohio
 Seconds & Surplus Building Materials
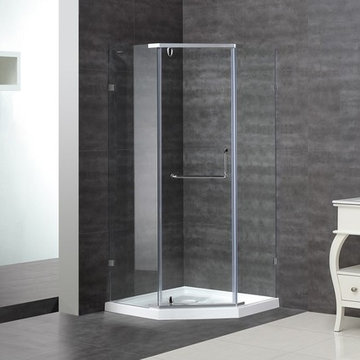
38" Chrome Semi-Frameless Neo-Angle Shower Enclosure from Seconds & Surplus
(PIC 1 of 4)
-----------------------------------------------------------
FEATURES:
Neo-Angle Shower Enclosure with Base
Pivot Style Door with Brass Pivots
Top and Bottom Stainless Steel Support Bars Reinforce Stability
Premium Clear 3/8" (10mm) Tempered Safety Glass - ANSI Z97.1 Certified
Chrome Hardware
Full-Length Clear Seals Included to Prevent Leakage
Full-Length Magnetized Door Channels for Secured Closure
Built-In Towel Bar on Door Handle
Reversible for Left and Right Handed Door Installation
Shown with Optional 2.5" Reinforced White Acrylic Shower Tray
-----------------------------------------------------------
DIMENSIONS:
36" W x 77.5" H x 36" D
 Seconds & Surplus Building Materials

48" Stainless Steel Sliding Shower from Seconds & Surplus
(PIC 1 of 4)
-----------------------------------------------------------
FEATURES:
Door Opening: 20.75"
Frameless Sliding Shower Enclosure
Modern, 4-Wheeled Roller System for Easy and Smooth Opening
Stylish Round Top Support Bar for Anchoring and Stability
Premium Clear 10mm Tempered Safety Glass - ANSI Z97.1 Certified
Full-Length Clear Seals Included to Prevent Leakage
Reversible for Left and Right Handed Door Installation
Shown with Optional White Acrylic Shower Base
Stocked as Stainless Steel - 4 Wheel / Round Bar without Tray
-----------------------------------------------------------
ALSO AVAILABLE IN (OR WITH):
1) Stainless Steel - 4 Wheel / Round Bar with Tray
2) Chrome - 4 Wheel / Round Bar with Tray
3) Chrome - 4 Wheel / Round Bar without Tray
-----------------------------------------------------------
DIMENSIONS:
48" W x 75" H x 35" D
 Steffes Construction, Inc.
Richard Landon Design,
Mike Nakamura Photography
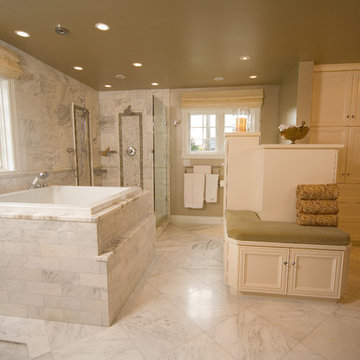
Elegant white tile bathroom photo in Seattle with recessed-panel cabinets and white cabinets
Elegant white tile bathroom photo in Seattle with recessed-panel cabinets and white cabinets
8