
Search results for "Second hand platform" in Home Design Ideas
 LuxWorld®

Contemporary Style with Eclectic Elements, Leaving, Dining and Second Seating Areas, Open Floor Plan, Marble Floor, Cove Ceilings above Second Seating Area, two Custom Layered Murano Glass Ceiling Mount Chandeliers above Second Seating Area, White Murano Glass Chandelier in Dining Area, Recess Light Fixtures with Crystal Abjures, Dark-Tan Leather Sofa with Stainless Steel Legs, Stackable Stainless Steel Tables with Glass Tops, Custom Made Art Deco Black Leather Armchairs with Decorative Lace Leather Details on the Back and Wooden High Gloss Arms, Large White leather Sectional with Bar Powered by Electric Motor, Swivel Armchair in Black Leather with White Leather Piping, Leaving and Dining Areas Custom Artisan Credenzas with Hand-Carved Elements from Solid Teak, Custom Dining Glass Table with Artisan Solid Teak Wood Base in High-Gloss Finish, six Dining Chairs with Arms in White Leather and Stainless Steel Legs, Murano Glass Table Light Fixture on Top of Leaving Room Credenza, Hand Knotted Wool Rugs, Oil on Canvas Tropical Flowers Painting, Off-White Space Color Palette.
 Evenflow Interiors
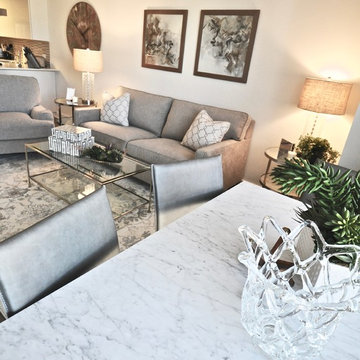
We are just beaming with pride at the finished result from our Midtown Manhattan project! A second home for our clients, this cozy one bedroom has an amazing view from the 37th floor.
Our goal was to create a space that has a modern city edge. We incorporated solid materials like carrera marble, antique glass and stainless steel paired with decadent textile and carpets. Perfect weekend getaway!
 Evenflow Interiors
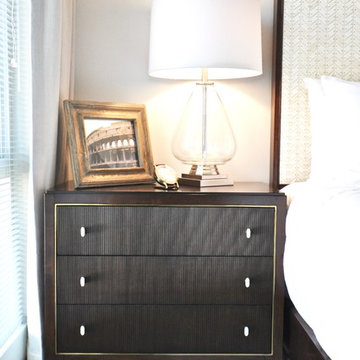
We are just beaming with pride at the finished result from our Midtown Manhattan project! A second home for our clients, this cozy one bedroom has an amazing view from the 37th floor.
Our goal was to create a space that has a modern city edge. We incorporated solid materials like carrera marble, antique glass and stainless steel paired with decadent textile and carpets. Perfect weekend getaway!
Find the right local pro for your project
 BANDD DESIGN
This beautiful home for a family of four got a refreshing new design, making it a true reflection of the homeowners' personalities. The living room was designed to look bright and spacious with a stunning custom white oak coffee table, stylish swivel chairs, and a comfortable pale peach sofa. An antique bejeweled snake light creates an attractive focal point encouraging fun conversations in the living room. In the kitchen, we upgraded the countertops and added a beautiful backsplash, and the dining area was painted a soothing sage green adding color and character to the space. One of the kids' bedrooms got a unique platform bed with a study and storage area below it. The second bedroom was designed with a custom day bed with stylish tassels and a beautiful bulletin board wall with a custom neon light for the young occupant to decorate at will. The guest room, with its earthy tones and textures, has a lovely "California casual" appeal, while the primary bedroom was designed like a haven for relaxation with black-out curtains, a statement chain link chandelier, and a beautiful custom bed. In the primary bath, we added a huge mirror, custom white oak cabinetry, and brass fixtures, creating a luxurious retreat!
---Project designed by Sara Barney’s Austin interior design studio BANDD DESIGN. They serve the entire Austin area and its surrounding towns, with an emphasis on Round Rock, Lake Travis, West Lake Hills, and Tarrytown.
For more about BANDD DESIGN, see here: https://bandddesign.com/
To learn more about this project, see here:
https://bandddesign.com/portfolio/whitemarsh-family-friendly-home-remodel/
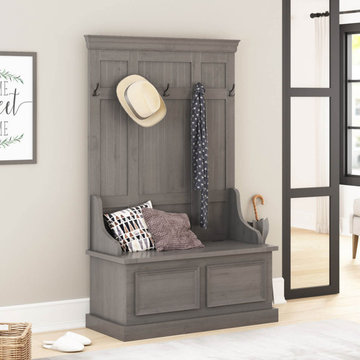
 Sierra Living Concepts Inc
Dimension:
40" L X 18" D X 64" H
Effuse your home hallways and foyers with a classy rustic ambiance by furnishing with our Redvale Solid Mahogany Wood Grey Hall Tree Bench with Storage!
The simple looks of this piece are complemented by a sleek design and a stylish visual grace that can make any entryway, foyer, or hallway look absolutely stunning. The rustic accents and hand-rubbed finish give the solid mahogany wood hand craftsmanship a lot more nuance and couple well with its great heirloom quality.
The design of this hall tree itself is elegantly plain, with only the necessary functional elements acting as an embellishment. With its cornice-like top frame and a stylishly tall middle, it’s perfectly suitable to become the centerpiece of any mudroom. The five 3 prong hooks have been strategically installed at an adequate height so you can easily hang your hats, coats, etc.
The bottom half is connected to this back-frame with simple corbel-style extensions. It’s actually pretty unique – instead of featuring the typical drawer-style look, it has an extended top-frame that opens like a trunk, has a beveled wainscot-like embellishment at the front, and is supported by a platform base.
The beautiful natural finish of this solid mahogany wood hall tree bench is complemented by a great visual versatility. You can easily pair it up with all sorts of interior design ambiances, including but not limited to rustic, contemporary, transitional and more.
Special Features:
• 100% Handcrafted
• Solid Mahogany wood craftsmanship
• Cornice-like top
• Wainscot-style framing and hanging hooks on the tall back-panel
• Simple corbel-like connectors between the bottom and top halves
• Unconventional trunk-style storage at the bottom
• Five 3 prong hooks
• Platform base
• Sleek designing
• Stunning hand-rubbed finish
• Heirloom quality
• Visually versatile
• Easy maintenance
Note: Our furniture is made of solid wood (not wood veneer over plywood). It is handcrafted by Master Artisans. Real wood is a product of nature, and as such, no two pieces are alike. Variations in solid wood grain patterns are to be expected and make each furniture uniquely beautiful, just like us humans.
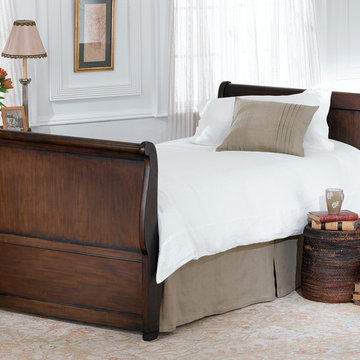
 Charles P. Rogers Beds & Mattresses
Handcrafted in solid Mahogany with a hand-rubbed antique Mahogany finish. Uses standard twin size mattress and includes upholstered platform for proper mattress support. Optional trundle unit stores a second mattress underneath.
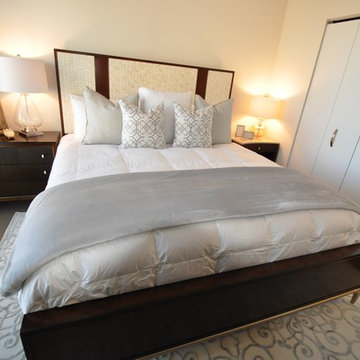 Evenflow Interiors
We are just beaming with pride at the finished result from our Midtown Manhattan project! A second home for our clients, this cozy one bedroom has an amazing view from the 37th floor.
Our goal was to create a space that has a modern city edge. We incorporated solid materials like carrera marble, antique glass and stainless steel paired with decadent textile and carpets. Perfect weekend getaway!

Sponsored
Columbus, OH

Structural Remodeling
Franklin County's Heavy Timber Specialists | Best of Houzz 2020!
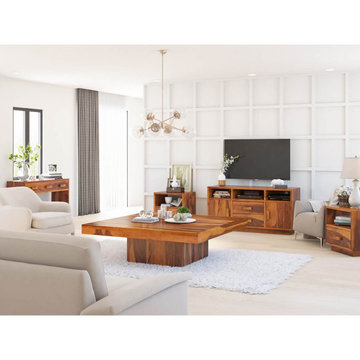 Sierra Living Concepts Inc
Dimension:
Coffee Table: 55"L X 55"D X 18"H
End Table (Set of 2): 22"L X 18"D X 22"H
Media Console: 54"L X 18"D X 27"H
Console Tables: 44"L X 15"D X 30"H
The Brocton Rustic Solid Wood 5 Piece Living Room Set includes a square coffee table, console table, media console cabinet and two end tables. All pieces in the set are expertly handcrafted from solid wood. Hand joinery and hand applied finishes on each piece offer an additional level of charm. This living room set fits nicely in both rustic and modern settings and with fabric or leather living room furniture.
The pedestal base square coffee table makes a lovely centerpiece with large top ideal for holding an impromptu dinner or playing games. The twin 2-tier end tables with platform base can hold lamps and drink close at hand with open cubby under the top and drawer below. The 2-tier console table has three drawers and open lower shelf with ample top surface for holding decorative items or lighting. The media console boasts 3 cubbies, 2 drawers, and a wide top so the TV can sit on top of the cabinet or be hung on the wall to allow for decorative items.
Special Features:
• 100% Handcrafted using solid wood
• 5 -pieces for full functionality
• Works nicely with other modern or rustic style elements
• 2 tier designed console with 3 drawers
• 2 end tables with two tiers each
• Platform bases on all pieces
• Sleek styling with contemporary edge
• 1-year warranty
Note: Real wood is a product of nature, and as such, no two pieces are alike. Variations in solid wood grain patterns are to be expected and make each furniture uniquely beautiful, just like us humans.
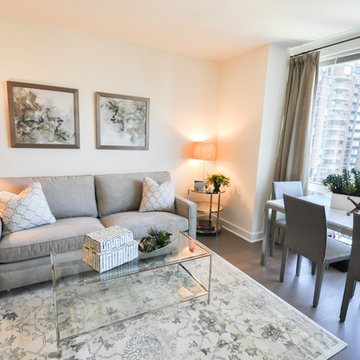 Evenflow Interiors
We are just beaming with pride at the finished result from our Midtown Manhattan project! A second home for our clients, this cozy one bedroom has an amazing view from the 37th floor.
Our goal was to create a space that has a modern city edge. We incorporated solid materials like carrera marble, antique glass and stainless steel paired with decadent textile and carpets. Perfect weekend getaway!
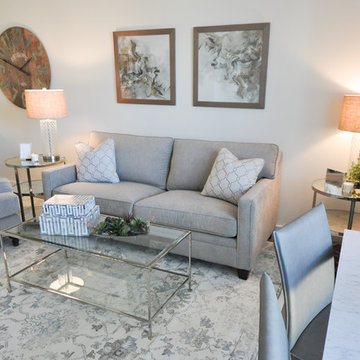 Evenflow Interiors
We are just beaming with pride at the finished result from our Midtown Manhattan project! A second home for our clients, this cozy one bedroom has an amazing view from the 37th floor.
Our goal was to create a space that has a modern city edge. We incorporated solid materials like carrera marble, antique glass and stainless steel paired with decadent textile and carpets. Perfect weekend getaway!
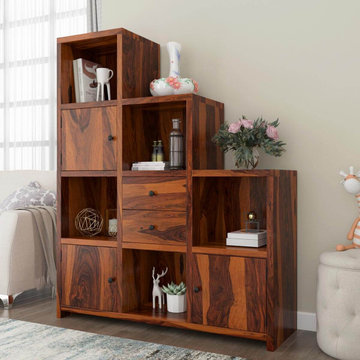 Sierra Living Concepts Inc
Dimension:
50" L X 15.5 D X 62" H
Imbue your home interiors with infinite charisma and personality by choosing our gorgeous Proctorville Rustic Wood Stair Step Cube Bookcase With Doors & Drawers!
The very contemporary aesthetics of this cube bookcase combine visuals and pragmatics with the utmost grace. It features a step-ladder style design that has been fully handcrafted from the strongest solid Rosewood pieces. As a result, it offers an amazing heirloom quality and is visually versatile enough to be featured in a variety of different interior design styles.
This stair step bookcase has 5 cubicles, 3 closed cabinets, and 2 pullout drawers in the middle. The entire unit has been assembled in a block formation that is arranged in tiered columns to enhance its visual value. The lowest tier starts off at the right and comprises of an open and a closed compartment for both storage and decoration. The second one has 3 compartments with alternating locations for featuring trinkets and versatile organization. The last one has 4 and stands the tallest, and once again you can alternate between storage and decor. The top of each tier has a smooth surface which can also be used to put some decorations on. The bottom is supported on sidelined platform feet that complement the modern aesthetics of this solid wood bookcase pretty well.
Special Features:
• 100% handcrafted
• Solid Rosewood craftsmanship
• Tiered design with step-like formation
• 5 cubicles
• 3 closed cabinets
• 2 pullout drawers
• Gorgeous hand-rubbed stain
• Fully pragmatic
• Heirloom quality
• Visually versatile
• Easy maintenance
Note: Real wood is a product of nature, and as such, no two pieces are alike. Variations in solid wood grain patterns are to be expected and make each furniture uniquely beautiful, just like us humans.
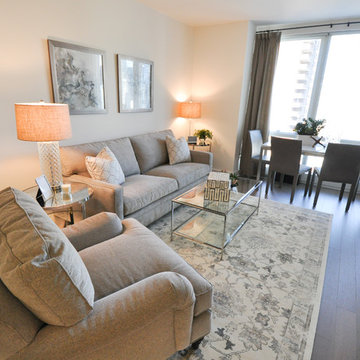 Evenflow Interiors
We are just beaming with pride at the finished result from our Midtown Manhattan project! A second home for our clients, this cozy one bedroom has an amazing view from the 37th floor.
Our goal was to create a space that has a modern city edge. We incorporated solid materials like carrera marble, antique glass and stainless steel paired with decadent textile and carpets. Perfect weekend getaway!
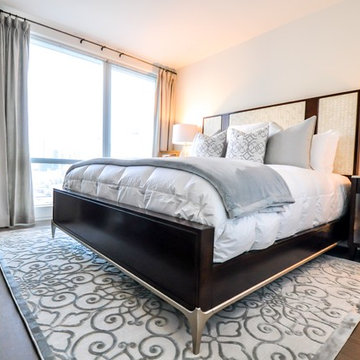 Evenflow Interiors
We are just beaming with pride at the finished result from our Midtown Manhattan project! A second home for our clients, this cozy one bedroom has an amazing view from the 37th floor.
Our goal was to create a space that has a modern city edge. We incorporated solid materials like carrera marble, antique glass and stainless steel paired with decadent textile and carpets. Perfect weekend getaway!

Sponsored
Columbus, OH

HomeCraft Remodeling
Custom Craftsmanship & Build Solutions in Franklin County, Ohio
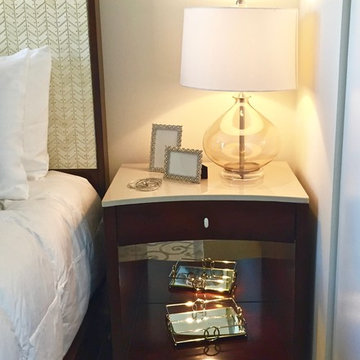 Evenflow Interiors
We are just beaming with pride at the finished result from our Midtown Manhattan project! A second home for our clients, this cozy one bedroom has an amazing view from the 37th floor.
Our goal was to create a space that has a modern city edge. We incorporated solid materials like carrera marble, antique glass and stainless steel paired with decadent textile and carpets. Perfect weekend getaway!
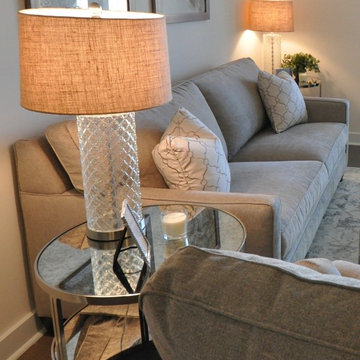 Evenflow Interiors
We are just beaming with pride at the finished result from our Midtown Manhattan project! A second home for our clients, this cozy one bedroom has an amazing view from the 37th floor.
Our goal was to create a space that has a modern city edge. We incorporated solid materials like carrera marble, antique glass and stainless steel paired with decadent textile and carpets. Perfect weekend getaway!

 Change Your Bathroom©
The goal of this project was to upgrade the builder grade finishes and create an ergonomic space that had a contemporary feel. This bathroom transformed from a standard, builder grade bathroom to a contemporary urban oasis. This was one of my favorite projects, I know I say that about most of my projects but this one really took an amazing transformation. By removing the walls surrounding the shower and relocating the toilet it visually opened up the space. Creating a deeper shower allowed for the tub to be incorporated into the wet area. Adding a LED panel in the back of the shower gave the illusion of a depth and created a unique storage ledge. A custom vanity keeps a clean front with different storage options and linear limestone draws the eye towards the stacked stone accent wall.
Houzz Write Up: https://www.houzz.com/magazine/inside-houzz-a-chopped-up-bathroom-goes-streamlined-and-swank-stsetivw-vs~27263720
The layout of this bathroom was opened up to get rid of the hallway effect, being only 7 foot wide, this bathroom needed all the width it could muster. Using light flooring in the form of natural lime stone 12x24 tiles with a linear pattern, it really draws the eye down the length of the room which is what we needed. Then, breaking up the space a little with the stone pebble flooring in the shower, this client enjoyed his time living in Japan and wanted to incorporate some of the elements that he appreciated while living there. The dark stacked stone feature wall behind the tub is the perfect backdrop for the LED panel, giving the illusion of a window and also creates a cool storage shelf for the tub. A narrow, but tasteful, oval freestanding tub fit effortlessly in the back of the shower. With a sloped floor, ensuring no standing water either in the shower floor or behind the tub, every thought went into engineering this Atlanta bathroom to last the test of time. With now adequate space in the shower, there was space for adjacent shower heads controlled by Kohler digital valves. A hand wand was added for use and convenience of cleaning as well. On the vanity are semi-vessel sinks which give the appearance of vessel sinks, but with the added benefit of a deeper, rounded basin to avoid splashing. Wall mounted faucets add sophistication as well as less cleaning maintenance over time. The custom vanity is streamlined with drawers, doors and a pull out for a can or hamper.
A wonderful project and equally wonderful client. I really enjoyed working with this client and the creative direction of this project.
Brushed nickel shower head with digital shower valve, freestanding bathtub, curbless shower with hidden shower drain, flat pebble shower floor, shelf over tub with LED lighting, gray vanity with drawer fronts, white square ceramic sinks, wall mount faucets and lighting under vanity. Hidden Drain shower system. Atlanta Bathroom.

 O’Hara Interiors
Martha O'Hara Interiors, Interior Design & Photo Styling | City Homes, Builder | Troy Thies, Photography
Please Note: All “related,” “similar,” and “sponsored” products tagged or listed by Houzz are not actual products pictured. They have not been approved by Martha O’Hara Interiors nor any of the professionals credited. For information about our work, please contact design@oharainteriors.com.

Sponsored
Columbus, OH
HomeCraft Remodeling
Custom Craftsmanship & Build Solutions in Franklin County, Ohio

 grouparchitect
Architect: Grouparchitect.
Contractor: Barlow Construction.
Photography: Chad Savaikie.
Mid-sized modern beige three-story mixed siding exterior home idea in Seattle with a shed roof
Mid-sized modern beige three-story mixed siding exterior home idea in Seattle with a shed roof

 Idea Space Architecture + Design
Photography by Anna Herbst.
This photo was featured in the Houzz Story, "6 Attic Transformations to Inspire Your Own"
Bedroom - mid-sized transitional master medium tone wood floor and brown floor bedroom idea in New York with beige walls and no fireplace
Bedroom - mid-sized transitional master medium tone wood floor and brown floor bedroom idea in New York with beige walls and no fireplace

 User
UserSpectacular unobstructed views of the Bay, Bridge, Alcatraz, San Francisco skyline and the rolling hills of Marin greet you from almost every window of this stunning Provençal Villa located in the acclaimed Middle Ridge neighborhood of Mill Valley. Built in 2000, this exclusive 5 bedroom, 5+ bath estate was thoughtfully designed by architect Jorge de Quesada to provide a classically elegant backdrop for today’s active lifestyle. Perfectly positioned on over half an acre with flat lawns and an award winning garden there is unmatched sense of privacy just minutes from the shops and restaurants of downtown Mill Valley.
A curved stone staircase leads from the charming entry gate to the private front lawn and on to the grand hand carved front door. A gracious formal entry and wide hall opens out to the main living spaces of the home and out to the view beyond. The Venetian plaster walls and soaring ceilings provide an open airy feeling to the living room and country chef’s kitchen, while three sets of oversized French doors lead onto the Jerusalem Limestone patios and bring in the panoramic views.
The chef’s kitchen is the focal point of the warm welcoming great room and features a range-top and double wall ovens, two dishwashers, marble counters and sinks with Waterworks fixtures. The tile backsplash behind the range pays homage to Monet’s Giverny kitchen. A fireplace offers up a cozy sitting area to lounge and watch television or curl up with a book. There is ample space for a farm table for casual dining. In addition to a well-appointed formal living room, the main level of this estate includes an office, stunning library/den with faux tortoise detailing, butler’s pantry, powder room, and a wonderful indoor/outdoor flow allowing the spectacular setting to envelop every space.
A wide staircase leads up to the four main bedrooms of home. There is a spacious master suite complete with private balcony and French doors showcasing the views. The suite features his and her baths complete with walk – in closets, and steam showers. In hers there is a sumptuous soaking tub positioned to make the most of the view. Two additional bedrooms share a bath while the third is en-suite. The laundry room features a second set of stairs leading back to the butler’s pantry, garage and outdoor areas.
The lowest level of the home includes a legal second unit complete with kitchen, spacious walk in closet, private entry and patio area. In addition to interior access to the second unit there is a spacious exercise room, the potential for a poolside kitchenette, second laundry room, and secure storage area primed to become a state of the art tasting room/wine cellar.
From the main level the spacious entertaining patio leads you out to the magnificent grounds and pool area. Designed by Steve Stucky, the gardens were featured on the 2007 Mill Valley Outdoor Art Club tour.
A level lawn leads to the focal point of the grounds; the iconic “Crags Head” outcropping favored by hikers as far back as the 19th century. The perfect place to stop for lunch and take in the spectacular view. The Century old Sonoma Olive trees and lavender plantings add a Mediterranean touch to the two lawn areas that also include an antique fountain, and a charming custom Barbara Butler playhouse.
Inspired by Provence and built to exacting standards this charming villa provides an elegant yet welcoming environment designed to meet the needs of today’s active lifestyle while staying true to its Continental roots creating a warm and inviting space ready to call home.
21