
Search results for "Second hand platform" in Home Design Ideas

 User
UserSpectacular unobstructed views of the Bay, Bridge, Alcatraz, San Francisco skyline and the rolling hills of Marin greet you from almost every window of this stunning Provençal Villa located in the acclaimed Middle Ridge neighborhood of Mill Valley. Built in 2000, this exclusive 5 bedroom, 5+ bath estate was thoughtfully designed by architect Jorge de Quesada to provide a classically elegant backdrop for today’s active lifestyle. Perfectly positioned on over half an acre with flat lawns and an award winning garden there is unmatched sense of privacy just minutes from the shops and restaurants of downtown Mill Valley.
A curved stone staircase leads from the charming entry gate to the private front lawn and on to the grand hand carved front door. A gracious formal entry and wide hall opens out to the main living spaces of the home and out to the view beyond. The Venetian plaster walls and soaring ceilings provide an open airy feeling to the living room and country chef’s kitchen, while three sets of oversized French doors lead onto the Jerusalem Limestone patios and bring in the panoramic views.
The chef’s kitchen is the focal point of the warm welcoming great room and features a range-top and double wall ovens, two dishwashers, marble counters and sinks with Waterworks fixtures. The tile backsplash behind the range pays homage to Monet’s Giverny kitchen. A fireplace offers up a cozy sitting area to lounge and watch television or curl up with a book. There is ample space for a farm table for casual dining. In addition to a well-appointed formal living room, the main level of this estate includes an office, stunning library/den with faux tortoise detailing, butler’s pantry, powder room, and a wonderful indoor/outdoor flow allowing the spectacular setting to envelop every space.
A wide staircase leads up to the four main bedrooms of home. There is a spacious master suite complete with private balcony and French doors showcasing the views. The suite features his and her baths complete with walk – in closets, and steam showers. In hers there is a sumptuous soaking tub positioned to make the most of the view. Two additional bedrooms share a bath while the third is en-suite. The laundry room features a second set of stairs leading back to the butler’s pantry, garage and outdoor areas.
The lowest level of the home includes a legal second unit complete with kitchen, spacious walk in closet, private entry and patio area. In addition to interior access to the second unit there is a spacious exercise room, the potential for a poolside kitchenette, second laundry room, and secure storage area primed to become a state of the art tasting room/wine cellar.
From the main level the spacious entertaining patio leads you out to the magnificent grounds and pool area. Designed by Steve Stucky, the gardens were featured on the 2007 Mill Valley Outdoor Art Club tour.
A level lawn leads to the focal point of the grounds; the iconic “Crags Head” outcropping favored by hikers as far back as the 19th century. The perfect place to stop for lunch and take in the spectacular view. The Century old Sonoma Olive trees and lavender plantings add a Mediterranean touch to the two lawn areas that also include an antique fountain, and a charming custom Barbara Butler playhouse.
Inspired by Provence and built to exacting standards this charming villa provides an elegant yet welcoming environment designed to meet the needs of today’s active lifestyle while staying true to its Continental roots creating a warm and inviting space ready to call home.
 WrightWorks, LLC
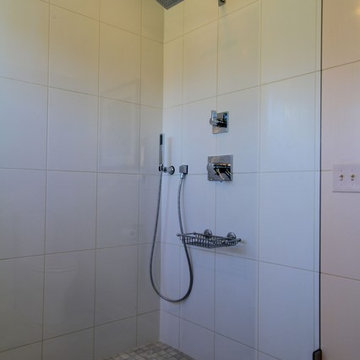
The open shower has a glass partition and no door.
The shower valve is the Delta Vero, with matching diverter and hand shower.
Design by Christopher Wright, CR
Built by WrightWorks, LLC.
Photos by Christopher Wright, CR
WrightWorks, LLC--a Greater Indianapolis and Carmel, IN remodeling company.
 User

UserA small Minneapolis rambler was given a complete facelift and a second story addition. The home features a small front porch and two tone gray exterior paint colors. White trim and white pillars set off the look.
Find the right local pro for your project
 Align Design LLC

A graphic, indoor/outdoor rug defines the dining area. A collage of artwork is displayed using a picture rail.
Small eclectic medium tone wood floor kitchen/dining room combo photo in Grand Rapids with pink walls
Small eclectic medium tone wood floor kitchen/dining room combo photo in Grand Rapids with pink walls

 Design Directives, LLC
Large game room with mesquite bar top, swivel bar stools, quad TV, custom cabinets hand carved with bronze insets, game table, custom carpet, lighted liquor display, venetian plaster walls, custom furniture.
Project designed by Susie Hersker’s Scottsdale interior design firm Design Directives. Design Directives is active in Phoenix, Paradise Valley, Cave Creek, Carefree, Sedona, and beyond.
For more about Design Directives, click here: https://susanherskerasid.com/

 Blackband Design
AFTER: BAR | We completely redesigned the bar structure by opening it up. It was previously closed on one side so we wanted to be able to walk through to the living room. We created a floor to ceiling split vase accent wall behind the bar to give the room some texture and break up the white walls. We carried over the tile from the entry to the bar and used hand stamped carrara marble to line the front of the bar and used a smoky blue glass for the bar counters. | Renovations + Design by Blackband Design | Photography by Tessa Neustadt
 EJ Interior Design, Inc.
Eric Rorer

Powder room - small transitional beige tile powder room idea in San Francisco with an undermount sink and multicolored walls
Powder room - small transitional beige tile powder room idea in San Francisco with an undermount sink and multicolored walls

Sponsored
Columbus, OH

HomeCraft Remodeling
Custom Craftsmanship & Build Solutions in Franklin County, Ohio

 Legendary Escapes Pools
Nautical-themed hybrid swimming pool with raised spa, sunshelf, slide, grotto, and pizza oven
(September 2013) – Ask the Pool Guy and his team at Legendary Escapes recently unveiled the newest Legendary Escape, a stunning nautical-themed hybrid swimming pool. The hand-carved concrete waterfall, rock slide, and grotto are the focal point of this incredible project, and designer and builder Al Curtis has truly outdone himself this time. Behind the waterfall sits a grotto that seats 8-10 people comfortably. The waterfall, slide, and grotto area come complete with intricate details and additions that perfectly play into the project’s theme. An immense amount of creativity, talent, and skill is required to take ordinary materials like vinyl and concrete and turn them into the outstanding backyards that Curtis creates, but these details allow his creativity to shine in a different light. Curtis immerses himself completely in just one or two projects at a time, which allows him the opportunity to add those intricate details that take his extraordinary projects to the next level. Some of the details in the grotto area of this hybrid project include real ship portholes that open and close, as well as carvings and lanterns to add visual interest inside of the grotto.
The project also includes a raised spillover spa and a sunshelf with a bubbling water feature. The sunshelf has steps leading into the main body of the pool, giving swimmers an easy entry point if they don’t feel the urge to jump off the top of the waterfall or take a ride down the hand-carved, hand-tiled slide. The shelf has just enough water to allow shallow wading or lounging, and the pebbled finish provides a perfect place to set a lounge chair without worrying about damaging the vinyl liner. With the spa nearby, this whole end of the pool is perfect for relaxing, talking, or watching the kids while they swim.
This incredible hybrid swimming pool also includes a poolside pizza oven, so fresh, stone-fired pizza is never far away. The brick oven can cook a pizza in about 90 seconds, and produces authentic, outstanding pizzas. The homeowners have spent years perfecting their pizza crust and sauce recipes, as well as growing their own tomatoes and basil. The pizza oven adds another element of their own personality, and makes this project even more perfect for them. With a built-in countertop, it’s easy to get a couple of pies going at one time, or to prep ingredients for personal pizzas.
The homeowners are very family-oriented and love to have friends and family over to their home. During the construction process, the Legendary Escapes crew met several friends and family members who stopped in for some quality time and to check out the progress of the pool. The finished product is a perfect place for entertaining, and it feels very comfortable and welcoming. With the sunshelf, spa, grotto, poolside seating, and the pool itself, there are plenty of different places to sit or soak and have conversations or splash around.
Curtis is incredibly proud of this project, and he has high hopes for it. He was recently named a Master of Design by Pool & Spa News for a hybrid swimming pool he built in Brighton, MI. This new, nautical hybrid pool fits in beautifully with his portfolio, but also stands out as extraordinary. The team at Legendary Escapes anticipates positive feedback and recognition for this project, and looks forward to building more swimming pools that push the envelope and wow clients and fans.
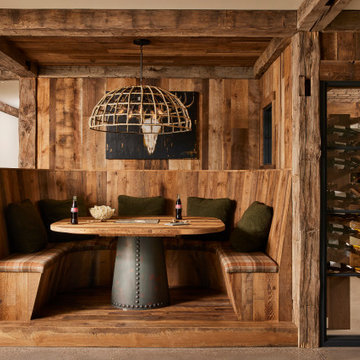
 Manomin Resawn Timbers
Tucked beside the wine cellar, this cozy booth is fully wrapped in Weathered Antique Paneling, framed by Hand Hewn Timbers as posts and ceiling beams, with Antique Skip Oak Flooring underfoot. The reclaimed wood carries through into the adjoining wine cellar as well, creating a warm, moody retreat for gathering that feels every bit as rustic and lived in as the rest of this Minnesota barnhouse.
Weathered Antique Paneling is milled from a mix of softwoods, hemlock to pine, sourced from joists, roof boards, decking, and walls of late 19th and early 20th century structures, its deep moody patina ideal for wrapping an entire nook in reclaimed character. Hand Hewn Timbers, salvaged from our neighboring Wisconsin and shaped by hand with axes and adzes, bring true one of a kind texture to every post and beam, while Antique Skip Oak Flooring beneath is milled from a mix of red and white reclaimed oak, skip planed for a distressed, century old surface.
Whether you are a homebuilder, a home remodeling contractor, or a homeowner drawn to authentic reclaimed wood paneling, timbers, and flooring, Manomin Resawn Timbers can help bring that character into your own home. Visit our showroom in Hugo, MN or reach out to us with a call or a message.

 H2D Architecture + Design
H2D Architecture + Design worked with the homeowners to design a second story addition on their existing home in the Wallingford neighborhood of Seattle. The second story is designed with three bedrooms, storage space, new stair, and roof deck overlooking to views of the lake beyond.
Design by: H2D Architecture + Design
www.h2darchitects.com
#seattlearchitect
#h2darchitects
#secondstoryseattle
Photos by: Porchlight Imaging
Built by: Crescent Builds

 Blue Sound Construction, Inc.
Dining room freshly remodeled, with coffered ceiling and restored original wood windows, views of new entry and newly remodeled kitchen: part of a full house remodel and second story addition in the Bryant neighborhood of Seattle.
Builder: Blue Sound Construction, Inc.
Architect: SHKS Architects
Photo: Miranda Estes
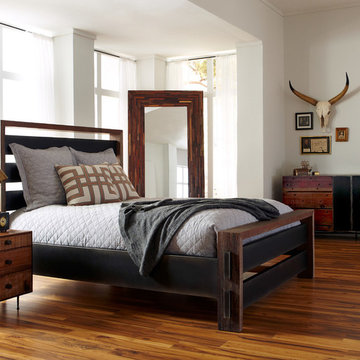
 Zin Home
Environmentally conscious design and timeless style. Our Queen size Platform bed frame is crafted by hand from sustainably harvested and reclaimed woods such as Peroba Rosa recovered from a old Brazilian coffee factory and Chilien Cruzeta. Juxtaposing warm patinas with rough and refined woods, designs of this unique bed frame lend a sense of history to any space, though never appear dated. The artistic use of tone ensures every one-of-a-kind piece is a focal point able to blend beautifully with others.
Dimensions: 67"W x 90"D x 57"H
Solid Reclaimed Peroba, Acacia and Cruzeta Wood
Crafted from reclaimed timbers
Bench-built with dovetail joinery.
Hardware made from recycled materials
Each piece is unique and no two are exactly alike.
 Align Design LLC
Small space living requires creative storage solutions. The coffee table is an architect's flat file that acts as storage for gifts, wrapping, photos, tools, and household book keeping items, while the danish modern buffet houses games, cook books, spices and placemats and napkins.

Sponsored
Columbus, OH

Structural Remodeling
Franklin County's Heavy Timber Specialists | Best of Houzz 2020!
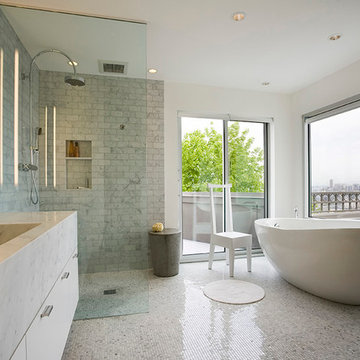
 Silk Cavassa Marchetti Architecture & Interiors
Steve Keating
Inspiration for a contemporary white tile and mosaic tile bathroom remodel in Seattle with an integrated sink, flat-panel cabinets, white cabinets and white walls
Inspiration for a contemporary white tile and mosaic tile bathroom remodel in Seattle with an integrated sink, flat-panel cabinets, white cabinets and white walls
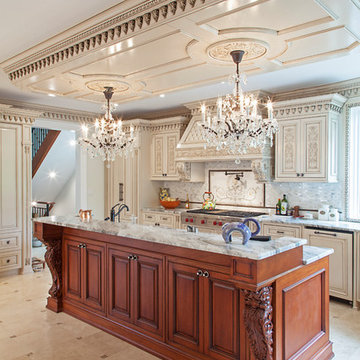
 WL Kitchen & Home
Huge elegant u-shaped beige floor and ceramic tile enclosed kitchen photo in New York with raised-panel cabinets, beige cabinets, granite countertops, an island, stainless steel appliances, gray countertops, a farmhouse sink, white backsplash and mosaic tile backsplash

 Collaborative Interior Design
A modern stair case with custom iron hand rail leads to the bedrooms upstairs. A massive window at the landing provides natural light and draws the eye up the stairwell. The elongated second step creates a unique bench seat at the front door.
 RoomService 360
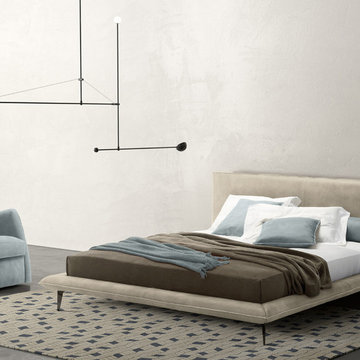
Alfred Leather Platform Bed is undoubtedly a though-provoking stylistic expression of personality, with elements that represent interior beauty, ample grandeur and permanent value. Manufactured in Italy by Gamma International, Alfred Designer Leather Bed features superior hand crafted workmanship, versatility, grace, and opulence.

Sponsored
Columbus, OH
HomeCraft Remodeling
Custom Craftsmanship & Build Solutions in Franklin County, Ohio
 Eagleview Construction
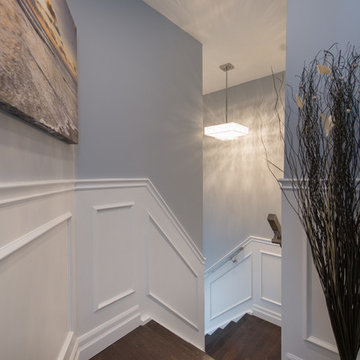
Our clients had a serene spa-like vision for the second storey of their home; with their vision and our know-how we were able to create the space they had dreamed of. The master ensuite features a beautiful tub with a waterfall quartz edge, a custom shower with exquisite rain shower head, a cozy fireplace on a stunning feature wall and double vanity. The entire second storey features new rustic hand-scraped hardwood floor, shaker doors with frosted glass and elegant wainscoting.
 Seconds & Surplus Building Materials
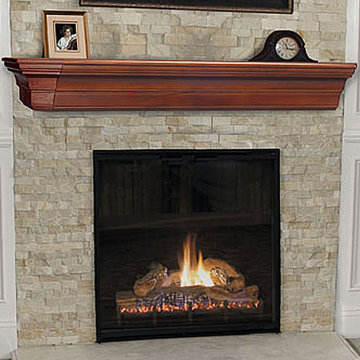
The "Lindon" mantel from Seconds & Surplus Building Materials.
Mid-sized elegant home design photo in Dallas
Mid-sized elegant home design photo in Dallas
 Seconds & Surplus Building Materials
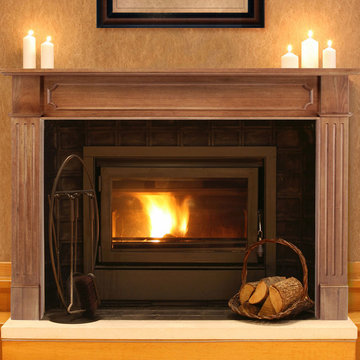
The "Alamo" mantel from Seconds & Surplus Building Materials.
Home design - mid-sized traditional home design idea in Dallas
Home design - mid-sized traditional home design idea in Dallas
22