
Search results for "Second level deck" in Home Design Ideas

 Deck Remodelers.com
Wolf PVC in Driftwood with Black Walnut accent make this circular deck in Towaco, NJ Pop!
Deck - contemporary backyard deck idea in New York
Deck - contemporary backyard deck idea in New York

 Wright-Ryan Homes
Darren Setlow
Example of a beach style detached two-car garage workshop design in Portland Maine
Example of a beach style detached two-car garage workshop design in Portland Maine
 Tight Knot Design Build LLC
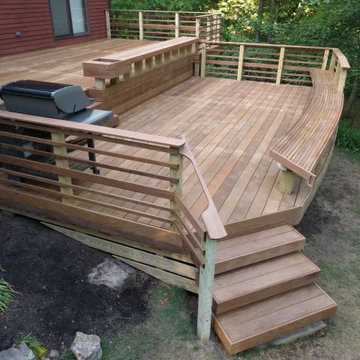
Here you see both levels of the larger decks and the skirting.
Example of a large minimalist backyard ground level wood railing deck design in Boston
Example of a large minimalist backyard ground level wood railing deck design in Boston
Find the right local pro for your project
 Stone Ridge Decking
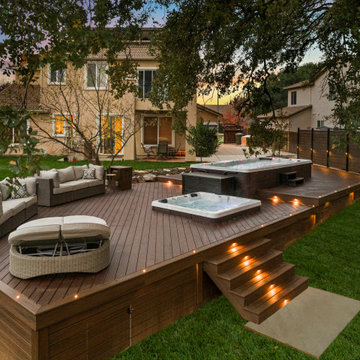
Mid-sized arts and crafts backyard ground level deck photo in Sacramento with no cover

 Nicodemus Design
Second floor covered deck with outdoor kitchen, double sided fireplace, lounge space, and dining space
Example of a large trendy rooftop second story deck design in San Diego with a roof extension
Example of a large trendy rooftop second story deck design in San Diego with a roof extension


 Copper Sky Design + Remodel
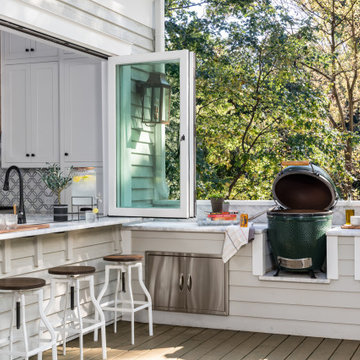
This home, built in 1920, is a quintessential Virginia Highland craftsman bungalow in intown Atlanta. The home underwent an extensive renovaton that included the addition of a screened porch and deck off the back, dormers on the second story in the front, and finishing out the basement level. Most interior spaces were updated including the kitchen, multiple bathrooms, a mudroom and laundry room.



 Nicodemus Design
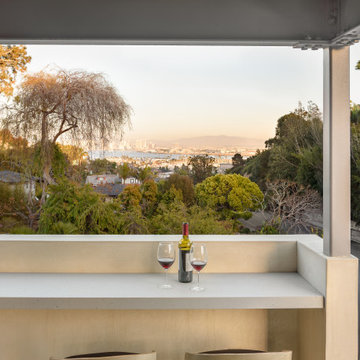
Bar seating on the covered second floor roof deck with views of the harbor and downtown San Diego
Example of a large trendy rooftop second story deck design in San Diego with a roof extension
Example of a large trendy rooftop second story deck design in San Diego with a roof extension

 MVK Landscape Design Studio
Modern fire pit, multi-level deck, and stepping stone walkway. Complete outdoor retreat.
This is an example of a mid-sized modern backyard landscaping in Toronto.
This is an example of a mid-sized modern backyard landscaping in Toronto.
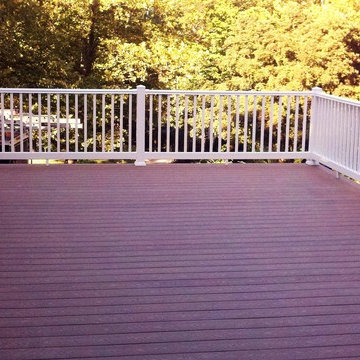


 AV Architects + Builders
Location: Falls Church, VA, USA
Our clients were a newly-wed couple looking to start a new life together. With a love for the outdoors and theirs dogs and cats, we wanted to create a design that wouldn’t make them sacrifice any of their hobbies or interests. We designed a floor plan to allow for comfortability relaxation, any day of the year. We added a mudroom complete with a dog bath at the entrance of the home to help take care of their pets and track all the mess from outside. We added multiple access points to outdoor covered porches and decks so they can always enjoy the outdoors, not matter the time of year. The second floor comes complete with the master suite, two bedrooms for the kids with a shared bath, and a guest room for when they have family over. The lower level offers all the entertainment whether it’s a large family room for movie nights or an exercise room. Additionally, the home has 4 garages for cars – 3 are attached to the home and one is detached and serves as a workshop for him.
The look and feel of the home is informal, casual and earthy as the clients wanted to feel relaxed at home. The materials used are stone, wood, iron and glass and the home has ample natural light. Clean lines, natural materials and simple details for relaxed casual living.
Stacy Zarin Photography
 Rossmore Construction LLC
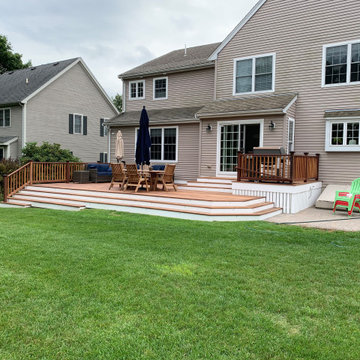
Close to Ground Level IPE Deck with wide steps. Needham Massachusetts
Large elegant backyard ground level wood railing deck photo in Boston
Large elegant backyard ground level wood railing deck photo in Boston

Sponsored
Columbus, OH
Free consultation for landscape design!

Peabody Landscape Group
Columbus' Reliable Landscape Design & Contracting

 Lake Flato Architects
Bill Timmerman
Example of a trendy patio design in Austin with a fire pit and no cover
Example of a trendy patio design in Austin with a fire pit and no cover


 Deck It
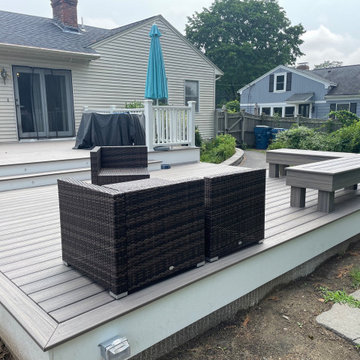
Check out this brand new deck we built in Canton, MA featuring Trex Enhance decking in the stunning Rocky Harbor color!
Example of a mid-sized minimalist backyard ground level deck design in Boston with no cover
Example of a mid-sized minimalist backyard ground level deck design in Boston with no cover


 House of Decks LLC
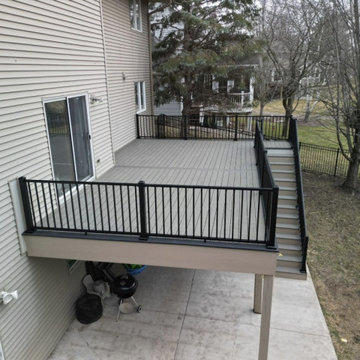
Elevated composite deck off the rear of a two-story home, finished in gray decking with a contrasting tan fascia and picture-frame border. Black aluminum railing with a wide top rail wraps the deck and continues down the staircase, which turns at a landing and ends on the existing concrete patio. The space beneath the deck stays usable for grill and equipment storage. Built with low-maintenance composite and metal so the finish holds up year-round.

 Landis Architects | Builders
The clients’ desire was to expand the existing 6-foot deep deck as much as possible. We were able to double the depth to 12 feet. The roof starts to drop away beyond the 12-foot mark and there is a chimney on the other side of the fence that dictated the expansion size.
We reused the existing concrete pavers, but installed contrasting darker pavers.
Re-mounted existing steel railing, but attached cedar fence to it for privacy from a nearby high-rise building.
Installed a direct gas line to the grill.
Mounted a rack on the brick wall with an outlet below for a future TV installation
HDBros
 CB Architecture + Design
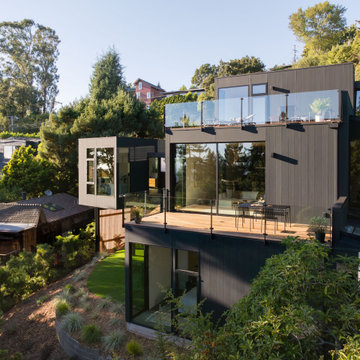
Elevated exterior view of an AIA East Bay Award-winning new construction home in the Berkeley Hills, CA. The three-level composition steps dynamically down the hillside, a living green roof crowns the uppermost volume, a spacious rooftop deck with frameless glass railing and outdoor dining furniture occupies the mid-level, and the cantilevered ADU bedroom wing projects outward at the lower level above a curved lawn and drought-tolerant native planting beds.
143