
Search results for "Second level deck" in Home Design Ideas


 Stone Ridge Decking
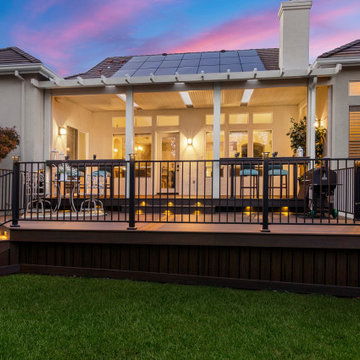
Deck - mid-sized craftsman backyard ground level metal railing deck idea in Sacramento with a pergola

 The Ley Group
Paul Burk Photography, Matthew Ossolinski Architects.
Inspiration for a huge timeless gray two-story brick gable roof remodel in DC Metro
Inspiration for a huge timeless gray two-story brick gable roof remodel in DC Metro
Find the right local pro for your project

 Los Angeles Pool Builders, Inc
Pool - large modern backyard tile and rectangular infinity pool idea in Los Angeles

 Seed Studio Landscape Design
photo by Seed Studio, editing by TR PhotoStudio
Inspiration for a small modern drought-tolerant and full sun backyard gravel landscaping in San Francisco with a fire pit.
Inspiration for a small modern drought-tolerant and full sun backyard gravel landscaping in San Francisco with a fire pit.

 Middlefork Luxury Home Builders
Rising amidst the grand homes of North Howe Street, this stately house has more than 6,600 SF. In total, the home has seven bedrooms, six full bathrooms and three powder rooms. Designed with an extra-wide floor plan (21'-2"), achieved through side-yard relief, and an attached garage achieved through rear-yard relief, it is a truly unique home in a truly stunning environment.
The centerpiece of the home is its dramatic, 11-foot-diameter circular stair that ascends four floors from the lower level to the roof decks where panoramic windows (and views) infuse the staircase and lower levels with natural light. Public areas include classically-proportioned living and dining rooms, designed in an open-plan concept with architectural distinction enabling them to function individually. A gourmet, eat-in kitchen opens to the home's great room and rear gardens and is connected via its own staircase to the lower level family room, mud room and attached 2-1/2 car, heated garage.
The second floor is a dedicated master floor, accessed by the main stair or the home's elevator. Features include a groin-vaulted ceiling; attached sun-room; private balcony; lavishly appointed master bath; tremendous closet space, including a 120 SF walk-in closet, and; an en-suite office. Four family bedrooms and three bathrooms are located on the third floor.
This home was sold early in its construction process.
Nathan Kirkman



Sponsored
Columbus, OH

Snider & Metcalf Interior Design, LTD
Leading Interior Designers in Columbus, Ohio & Ponte Vedra, Florida

 Landis Architects | Builders
Living room on the first level of a multi-level condo. We renovated the closet to the left of the sofa for more efficient use.
HDBros
Example of a mid-sized minimalist open concept light wood floor and beige floor living room design in DC Metro with beige walls, a standard fireplace, a wood fireplace surround and a wall-mounted tv
Example of a mid-sized minimalist open concept light wood floor and beige floor living room design in DC Metro with beige walls, a standard fireplace, a wood fireplace surround and a wall-mounted tv
 Miles Bradley Building and Remodeling
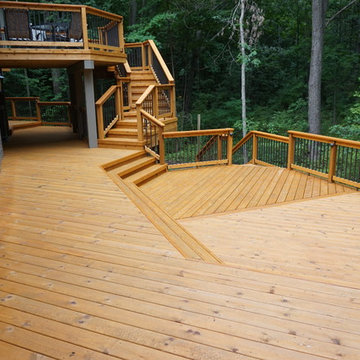
In this photo you see the stairs leading from the outdoor kitchen / covered grill area. This is the main level of this deck and has enough space to entertain and feed any amount of guests they may have. The dark spindles contrast the natural color of the wood used on this deck.
This deck was made with pressure treated decking, cedar railing and fascia trim, Underdeck Oasis water diversion system, Deckorator Estate balusters, and Aurora deck railing lights

 Dan Nelson, Designs Northwest Architects
Second level master bedroom deck. Photography by Lucas Henning.
Beach style porch photo in Seattle
Beach style porch photo in Seattle
 Fascella Construction
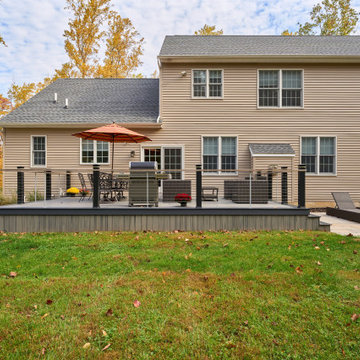
Experience the versatility of outdoor decking with our customizable designs, tailored to complement your outdoor space and lifestyle.
Deck - mid-sized contemporary backyard ground level cable railing deck idea in Philadelphia with no cover
Deck - mid-sized contemporary backyard ground level cable railing deck idea in Philadelphia with no cover
 Fascella Construction
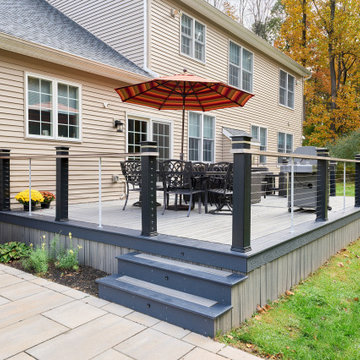
Our outdoor decking solutions are crafted using premium materials and expert craftsmanship, ensuring durability and longevity in any weather conditions.
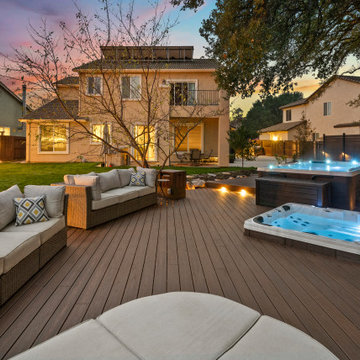 Stone Ridge Decking
Inspiration for a mid-sized craftsman backyard ground level deck remodel in Sacramento with no cover



 Hoi Ning Wong
Photo: Hoi Ning Wong © 2014 Houzz
Photo of a mid-century modern landscaping in San Francisco.
Photo of a mid-century modern landscaping in San Francisco.

 Capitol City Wood Works LLC
Example of a large transitional backyard stone patio design in Austin with no cover
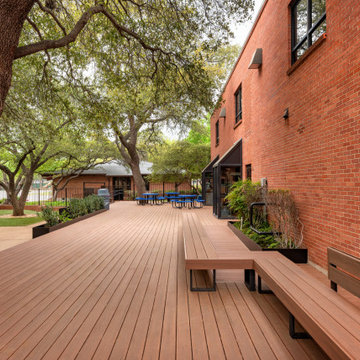
 Southwest Fence & Deck, Inc.
This project involved the design and construction of a custom multi-level deck at an unnamed private school, thoughtfully built to meet all ADA accessibility requirements. The deck features multiple elevations connected by both ramps and stairs, creating a seamless and inclusive outdoor space for students, staff, and visitors.
Custom-built benches were installed around the perimeter to provide ample seating and gathering areas. Special care was taken to preserve the school’s historic landscape, with the deck carefully designed and cut around existing mature trees—allowing these natural features to remain healthy while enhancing the overall outdoor environment.
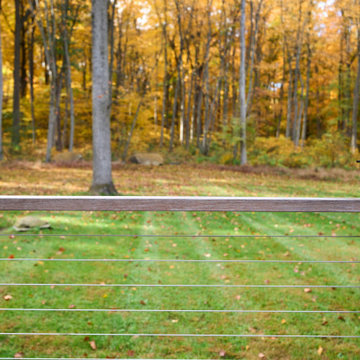 Fascella Construction
From traditional wooden decks to modern composite options, outdoor decking provides homeowners with a range of customizable styles and finishes to suit their preferences and budget.

Sponsored
Columbus, OH

Hope Restoration & General Contracting
Columbus Design-Build, Kitchen & Bath Remodeling, Historic Renovations

 Nicholas Moriarty Interiors (NMI, LLC.)
Nicholas Moriarty Interiors
Large trendy brown two-story wood exterior home photo in Chicago
Large trendy brown two-story wood exterior home photo in Chicago

 Blueline Architects p.c.
3900 sf (including garage) contemporary mountain home.
Large contemporary brown two-story wood flat roof idea in Denver
Large contemporary brown two-story wood flat roof idea in Denver
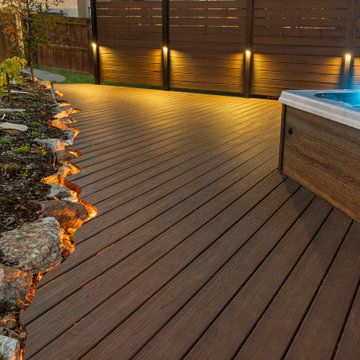 Stone Ridge Decking
Inspiration for a mid-sized craftsman backyard ground level deck remodel in Sacramento with no cover
145