
Search results for "Second level deck" in Home Design Ideas

 Integrity Custom Builders LLC
We redesigned the lower level under the stairway area so that they can use that for a sitting area. We installed metal ceiling panels under the deck area so that they have a dry space under the deck which allows them to use the space even while its raining. The existing concrete slab beneath the deck area was removed, and we installed new stamped and colored concrete under the new area. To finish it off, we also installed the same stamped and colored concrete out in the driveway as needed.


 Cummings Architecture + Interiors
Looking at this home today, you would never know that the project began as a poorly maintained duplex. Luckily, the homeowners saw past the worn façade and engaged our team to uncover and update the Victorian gem that lay underneath. Taking special care to preserve the historical integrity of the 100-year-old floor plan, we returned the home back to its original glory as a grand, single family home.
The project included many renovations, both small and large, including the addition of a a wraparound porch to bring the façade closer to the street, a gable with custom scrollwork to accent the new front door, and a more substantial balustrade. Windows were added to bring in more light and some interior walls were removed to open up the public spaces to accommodate the family’s lifestyle.
You can read more about the transformation of this home in Old House Journal: http://www.cummingsarchitects.com/wp-content/uploads/2011/07/Old-House-Journal-Dec.-2009.pdf
Photo Credit: Eric Roth
Find the right local pro for your project
 Integrity Custom Builders LLC
Here you can see the complete deck and staircase. The lower level under the stairway area can be used as a sitting area, and the metal ceiling panels under the deck area will keep the space dry for use in rain or shine.

 Outback Deck, Inc.
Heather Cooper Photography
Huge transitional backyard deck photo in Atlanta with a roof extension
Huge transitional backyard deck photo in Atlanta with a roof extension


 WA Construct
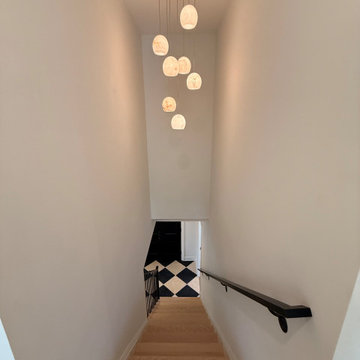
Cascading multi-globe pendant chandelier suspended through the two-story stairwell with oak treads, black iron railing, and a view down to the diamond-tile foyer below — second level addition in Montclair, NJ by WA Construct.

Sponsored
Fredericksburg, OH

High Point Cabinets
Columbus' Experienced Custom Cabinet Builder | 4x Best of Houzz Winner


 Middlefork Luxury Home Builders
This brick and limestone, 6,000-square-foot residence exemplifies understated elegance. Located in the award-wining Blaine School District and within close proximity to the Southport Corridor, this is city living at its finest!
The foyer, with herringbone wood floors, leads to a dramatic, hand-milled oval staircase; an architectural element that allows sunlight to cascade down from skylights and to filter throughout the house. The floor plan has stately-proportioned rooms and includes formal Living and Dining Rooms; an expansive, eat-in, gourmet Kitchen/Great Room; four bedrooms on the second level with three additional bedrooms and a Family Room on the lower level; a Penthouse Playroom leading to a roof-top deck and green roof; and an attached, heated 3-car garage. Additional features include hardwood flooring throughout the main level and upper two floors; sophisticated architectural detailing throughout the house including coffered ceiling details, barrel and groin vaulted ceilings; painted, glazed and wood paneling; laundry rooms on the bedroom level and on the lower level; five fireplaces, including one outdoors; and HD Video, Audio and Surround Sound pre-wire distribution through the house and grounds. The home also features extensively landscaped exterior spaces, designed by Prassas Landscape Studio.
This home went under contract within 90 days during the Great Recession.
Featured in Chicago Magazine: http://goo.gl/Gl8lRm
Jim Yochum
 WA Construct
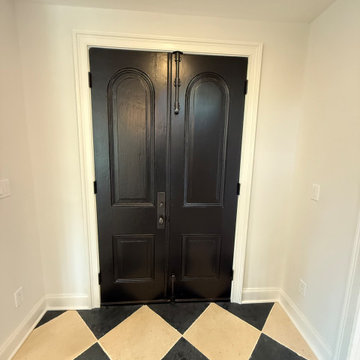
Double arched panel entry doors in dark stain with classic hardware set against white trim and a black-and-white diamond pattern tile floor — foyer of a second level addition project in Montclair, NJ by WA Construct.
 WA Construct
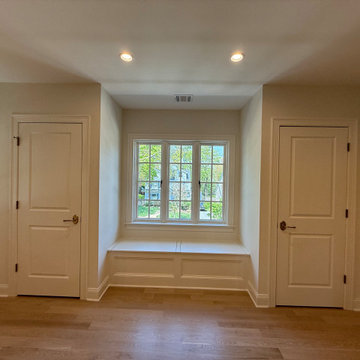
Built-in window seat bench flanked by symmetrical closet doors with raised panel molding and wainscoting detail below divided-light windows — bedroom in the new second level addition in Montclair, NJ by WA Construct.



 Bruns Architecture
Tricia Shay Photography
Large trendy courtyard concrete patio photo in Milwaukee with no cover
Large trendy courtyard concrete patio photo in Milwaukee with no cover

 Equiterra Regenerative Design
Patrick Coulie Photography
Inspiration for a mid-sized rustic brown two-story wood exterior home remodel in Denver
Inspiration for a mid-sized rustic brown two-story wood exterior home remodel in Denver

 User
Nick Ryan
Inspiration for a large transitional backyard outdoor kitchen deck remodel in New York with no cover
Inspiration for a large transitional backyard outdoor kitchen deck remodel in New York with no cover



25