
Search results for "Second level deck" in Home Design Ideas


 Lakevue Renovations
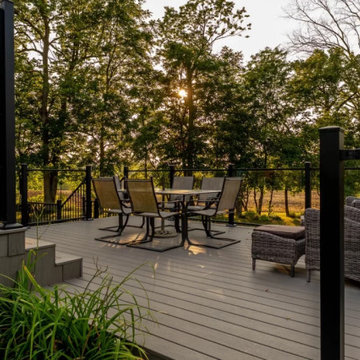
Beautiful Azek with timber tech "evolutions" rail system using Cable-rail. Rear deck is 25' x 8' out from home. There are no posts and beams below. All was engineered with cantilevered joists. Building permit with city of Seattle. On side yard exit from kitchen is a small deck/landing with stairs complete with cable-rail system.

 Badin Lake Builders
Low maintenance PVC decking with white PVC railings.
Deck - large traditional backyard deck idea with no cover
Deck - large traditional backyard deck idea with no cover
Find the right local pro for your project


 Atlanta Decking & Fence Co., Inc.
Eze-breeze screened/windowed porch (mid-level).. Designed and built by Atlanta Decking.
Photos by Jan Stittleburg, JS Photo FX
This is an example of a transitional back porch design in Atlanta with a roof extension.
This is an example of a transitional back porch design in Atlanta with a roof extension.





Example of a classic underground beige floor basement design in Indianapolis with beige walls and a bar

 EK Reedy Interiors, Inc.
Custom Home in Jackson Hole, WY
Paul Warchol Photography
Huge trendy built-in desk dark wood floor and black floor home office library photo with brown walls, a ribbon fireplace and a tile fireplace
Huge trendy built-in desk dark wood floor and black floor home office library photo with brown walls, a ribbon fireplace and a tile fireplace

 Golden Visions Design
A view of the redwood deck outside the kitchen and bedroom of the home. A custom built roof bracket structurally supports the roof beam of the deepened roof overhang providing extra weather and sun protection to the kitchen and eating area inside. The house design accounted for an existing shade tree at the edge of the new deck. A terraced garden encircles the deck.
Golden Visions Design
Santa Cruz, CA 95062

 Spahn & Rose Lumber Co.
Multi-level deck with lightly stained floors. With a white and metal surround railing.
Deck - backyard deck idea in Cedar Rapids with a pergola
Deck - backyard deck idea in Cedar Rapids with a pergola
 Atlanta Decking & Fence Co., Inc.
3 level open porch with fireplace and Fiberon deck.
Photos by Jan Stittleburg, JS Photo FX
This is an example of a transitional back porch design in Atlanta with a roof extension.
This is an example of a transitional back porch design in Atlanta with a roof extension.
 Atlanta Decking & Fence Co., Inc.
3 level open porch with fireplace and Fiberon deck material.
Photos by Jan Stittleburg, JS Photo FX
Transitional back porch idea in Atlanta with a roof extension
Transitional back porch idea in Atlanta with a roof extension


 Ryan Gill Contracting
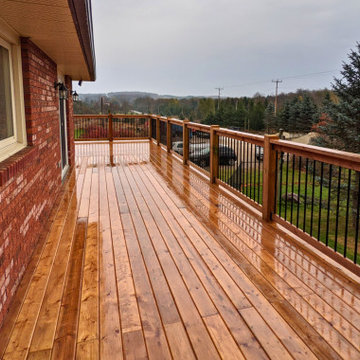
Discover elevated outdoor living with our latest project in King City, featuring a spacious 800 sq. ft second-story wooden walkout deck. Meticulously designed and crafted by our skilled team of experts, this elevated deck embodies quality and functionality, providing a stunning extension to the home with panoramic views and unparalleled craftsmanship. Elevate your lifestyle with our custom-built outdoor spaces, perfect for relaxation and hosting guests.

 ActivWall
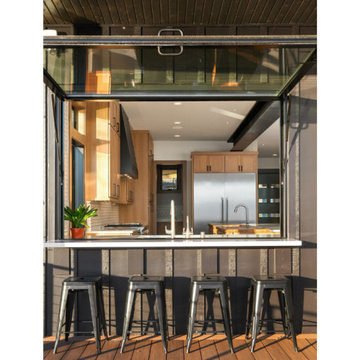
Outdoor living is a focal point for the lake house, which features decks on all three levels. To connect these indoor and outdoor spaces, the kitchen countertop flows through an ActivWall Gas Strut Window into an outdoor bar adjacent to the grilling area.
The custom window measures 90″ wide by 60″ high and is finished in a black powder coat. The frame is constructed of thermally-broken aluminum for maximum energy efficiency and is designed with optional weeps and a saddle sill.
 Ryan Gill Contracting
Discover elevated outdoor living with our latest project in King City, featuring a spacious 800 sq. ft second-story wooden walkout deck. Meticulously designed and crafted by our skilled team of experts, this elevated deck embodies quality and functionality, providing a stunning extension to the home with panoramic views and unparalleled craftsmanship. Elevate your lifestyle with our custom-built outdoor spaces, perfect for relaxation and hosting guests.


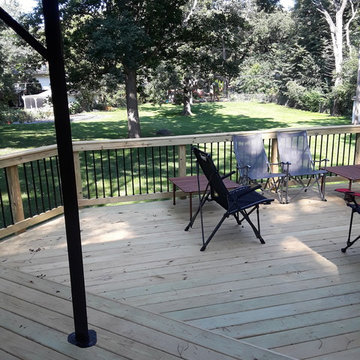
 Archadeck of Chicagoland
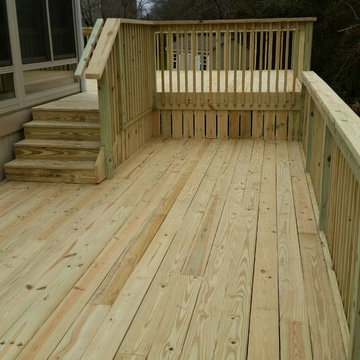
This multi level wood deck creates the perfect space for entertaining; having multiple levels on your deck is ideal for entertaining by creating different areas for different activities. We designed the deck rails with black round aluminum pickets to create a less obstructed view of the yard. This wood deck has plenty of space for fun activities with the family such as grilling and dining. This multi level wood deck was custom designed and built by West Chicago, IL deck designer, Archadeck of Chicagoland.


80