
Search results for "Second level deck" in Home Design Ideas

 Hopkins Studio, architecture + design
Mark Luthringer
Trendy white two-story exterior home photo in San Francisco
Trendy white two-story exterior home photo in San Francisco
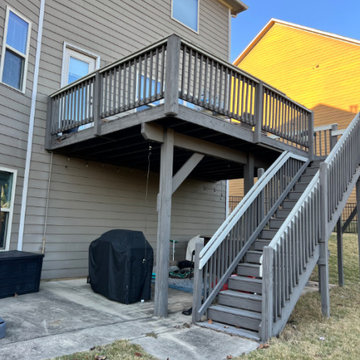
 American Dream Home Remodeling
This elevated outdoor living space blends modern farmhouse warmth with clean, transitional lines. A vaulted tongue-and-groove ceiling, matte black aluminum railings, and bold 8x8 structural posts create a sophisticated covered deck that feels both open and grounded. The composite decking offers low-maintenance durability, while recessed lighting and an outdoor ceiling fan provide year-round comfort. The result is a seamless indoor-to-outdoor connection designed for relaxation, entertaining, and timeless curb appeal.


Find the right local pro for your project
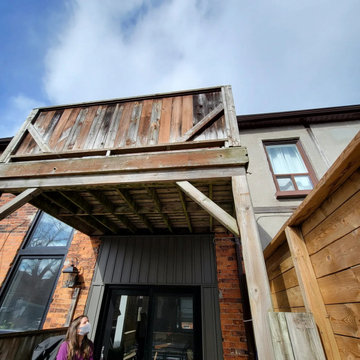
 Solid Deck & Fence
A two-level deck rebuilt in pressure-treated wood, about 220 sq ft on each level, with the upper deck built over a waterproof flat roof so the lower level stays dry, plus built-in storage.


 Michael Willoughby & Associates - Architects
This stone and cement-stucco carriage house with second floor art studio overlooks the beautifully lush garden below.
(Beth Singer Photography)
Example of a country white two-story exterior home design in Detroit
Example of a country white two-story exterior home design in Detroit
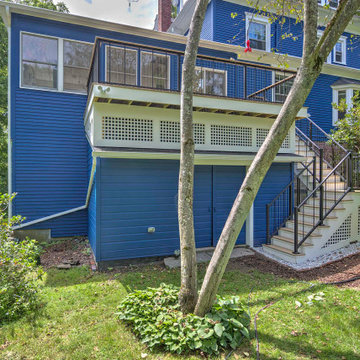



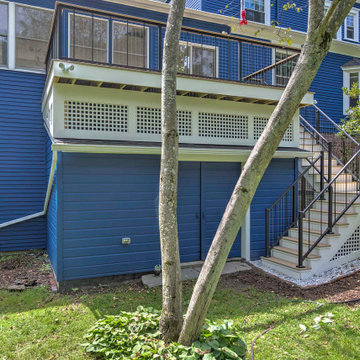

 Archadeck of Central South Carolina
This gorgeous deck is built from pressure-treated pine that has been stained. The flowing multi-level design features a centerpiece of twin staircases leading from the landing to the upper-level deck. The deck encompasses the entire back of the home with ample area for rocking chair relaxation, outdoor dining and entertaining and 360-degree views of tranquil Lake Murray from every angle.
 Add A Deck, Inc.
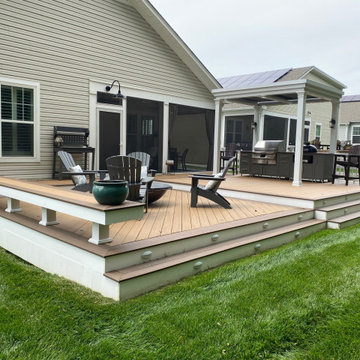
Ground level composite deck with built in custom bench, decking picture framed diagonally, with a custom covered area for their grill, and composite stairs with riser lighting
 Eagle Eye Enterprises
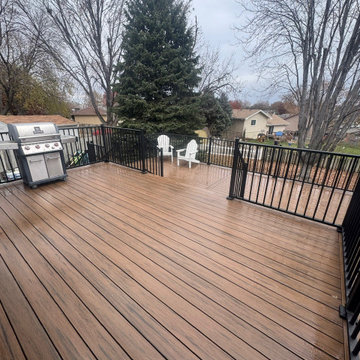
upper tier of deck with 42" aluminum railings
Deck - large metal railing deck idea in Omaha with no cover
Deck - large metal railing deck idea in Omaha with no cover

 Vetter Architects
The client’s request was quite common - a typical 2800 sf builder home with 3 bedrooms, 2 baths, living space, and den. However, their desire was for this to be “anything but common.” The result is an innovative update on the production home for the modern era, and serves as a direct counterpoint to the neighborhood and its more conventional suburban housing stock, which focus views to the backyard and seeks to nullify the unique qualities and challenges of topography and the natural environment.
The Terraced House cautiously steps down the site’s steep topography, resulting in a more nuanced approach to site development than cutting and filling that is so common in the builder homes of the area. The compact house opens up in very focused views that capture the natural wooded setting, while masking the sounds and views of the directly adjacent roadway. The main living spaces face this major roadway, effectively flipping the typical orientation of a suburban home, and the main entrance pulls visitors up to the second floor and halfway through the site, providing a sense of procession and privacy absent in the typical suburban home.
Clad in a custom rain screen that reflects the wood of the surrounding landscape - while providing a glimpse into the interior tones that are used. The stepping “wood boxes” rest on a series of concrete walls that organize the site, retain the earth, and - in conjunction with the wood veneer panels - provide a subtle organic texture to the composition.
The interior spaces wrap around an interior knuckle that houses public zones and vertical circulation - allowing more private spaces to exist at the edges of the building. The windows get larger and more frequent as they ascend the building, culminating in the upstairs bedrooms that occupy the site like a tree house - giving views in all directions.
The Terraced House imports urban qualities to the suburban neighborhood and seeks to elevate the typical approach to production home construction, while being more in tune with modern family living patterns.
Overview:
Elm Grove
Size:
2,800 sf,
3 bedrooms, 2 bathrooms
Completion Date:
September 2014
Services:
Architecture, Landscape Architecture
Interior Consultants: Amy Carman Design


Sponsored
Columbus, OH

Snider & Metcalf Interior Design, LTD
Leading Interior Designers in Columbus, Ohio & Ponte Vedra, Florida
 Concept Design + Build
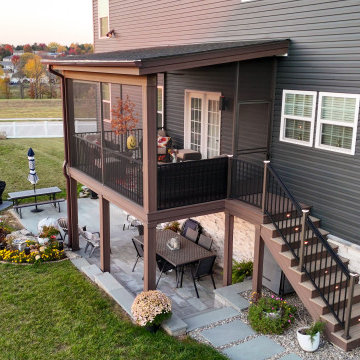
Example of a small transitional backyard second story metal railing deck design in Philadelphia with a roof extension


 Decks by Kiefer LLC
The idea of this bi-level deck is to lower the sight line of the guardrail while creating a seating area to enjoy the view. The deck is ipe. The bench is meranti, as is the guardrail with Fortress iron spindles.
 Orange County Deck Co.
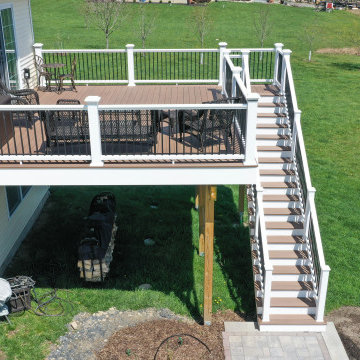
Inspiration for a mid-sized craftsman backyard second story mixed material railing deck remodel in New York with an awning





 Archadeck of Charlotte
This low-to-grade Charlotte Trex deck not only blends into the yard but the multiple levels delineate different outdoor living areas. Adding levels of outdoor spaces is popular because it creates the effect of different outdoor rooms.
 Atlanta Decking & Fence Co., Inc.
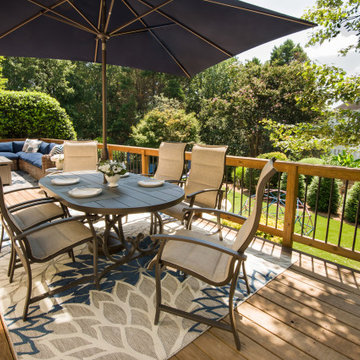
Pressure treated wood deck for relaxing and dining.
Large backyard second story mixed material railing deck photo in Atlanta
Large backyard second story mixed material railing deck photo in Atlanta
83