
Search results for "Second level deck" in Home Design Ideas
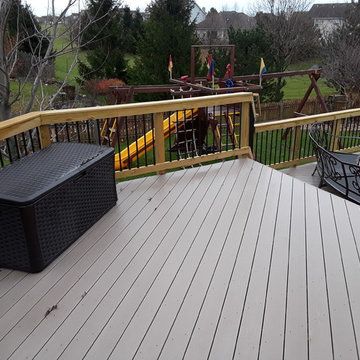
 Archadeck of Chicagoland
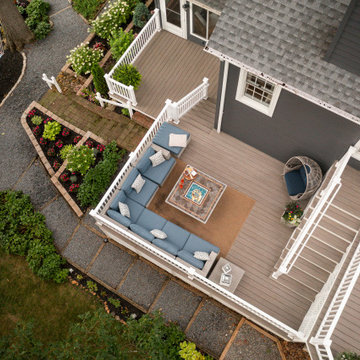
This spacious Timber Tech low maintenance deck was built to give the homeowners a place to enjoy the view of their yard while giving them different areas to enjoy different activities. The round aluminum pickets on the rails open the view while creating a sleek look. This multi level deck was custom designed and built in Aurora by Archadeck of Chicagoland.
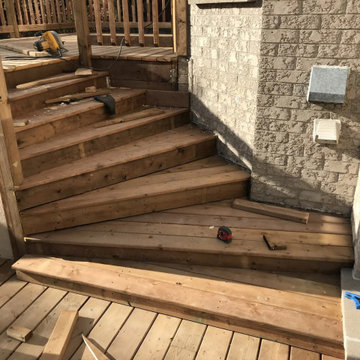
 Solid Deck & Fence
About 700 sq ft of pressure-treated deck over two levels: a raised upper deck off the house stepping down to a large lower deck, with wide stairs, wood picket railings, skirting and access doors below.

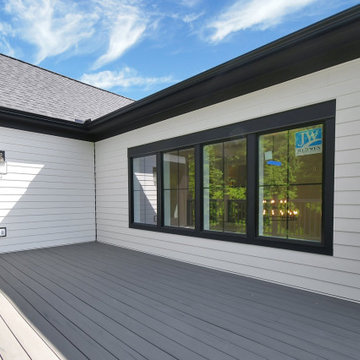
 J&B Custom Built Homes, Inc.
This custom estate was built on a beautiful 12 acre lot just outside the city of Frederick, MD. This was a custom home with an extra large 2 car detached garage. The home is 2000 square feet all on one level with a walk out basement. It has a large composite deck with an attached covered screened in porch. The screened in porch will be the first place to go from a busy day at work to take in the beauty of the mountains and let the stress melt away. The charcoal gray exterior turned out beautiful with the stone selection. It all fits very well on top of the mountain.
Find the right local pro for your project

 Sarah Greenman
Photo: Sarah Greenman © 2013 Houzz
This is an example of a traditional porch design in Dallas.
This is an example of a traditional porch design in Dallas.

 Roger L Johnson, Architect
New triple level deck, covered area
Deck - huge rustic backyard balcony deck idea in New York with a roof extension
Deck - huge rustic backyard balcony deck idea in New York with a roof extension

 Third Space Builders, LLC.
Bi-Level Deck
Cedar Lumber
Cedar Pergola
Custom Bench
Fire Pit
Integral Lighting
Outdoor Dining
Elegant deck photo in Columbus
Elegant deck photo in Columbus

 Maria Pino
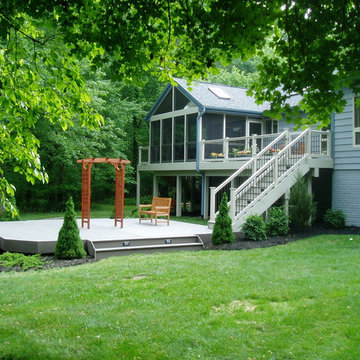
We removed the old second floor deck (see "Before" pic) and erected a balcony deck and cover which we call the "Bird's Nest." Materials are cedar and composite and miscelaneous woods.



 Coppertree Homes
Second Floor back deck off Owner's Suite
Deck - transitional backyard second story mixed material railing deck idea in Columbus with no cover
Deck - transitional backyard second story mixed material railing deck idea in Columbus with no cover


 Jon Hammond Builders
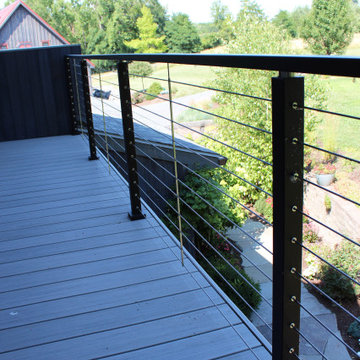
Example of a small minimalist rooftop second story cable railing deck design in New York with a roof extension

Sponsored
Columbus, OH

Hope Restoration & General Contracting
Columbus Design-Build, Kitchen & Bath Remodeling, Historic Renovations

 The Cleary Company
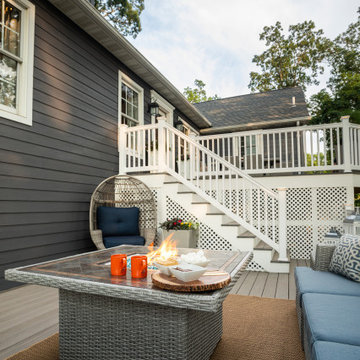
Spacious upper level deck with room to entertain and enjoy the wooded backyard.
Inspiration for a large backyard deck remodel in Columbus
Inspiration for a large backyard deck remodel in Columbus
 Iroko Properties LLC
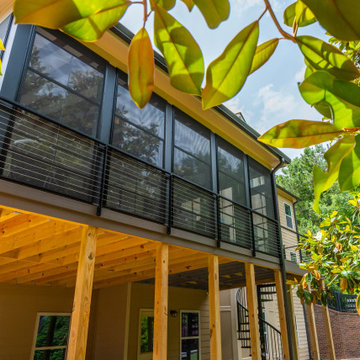
Convert the existing deck to a new indoor / outdoor space with retractable EZ Breeze windows for full enclosure, cable railing system for minimal view obstruction and space saving spiral staircase, fireplace for ambiance and cooler nights with LVP floor for worry and bug free entertainment

 WJM Architect
Large craftsman brown three-story vinyl gable roof idea in New York with a shingle roof


 Lewis and Company Construction and Design
Example of a mid-sized mountain style backyard deck design in Little Rock with a roof extension


92