
Search results for "Second level deck" in Home Design Ideas

 Middlefork Luxury Home Builders
This unique city-home is designed with a center entry, flanked by formal living and dining rooms on either side. An expansive gourmet kitchen / great room spans the rear of the main floor, opening onto a terraced outdoor space comprised of more than 700SF.
The home also boasts an open, four-story staircase flooded with natural, southern light, as well as a lower level family room, four bedrooms (including two en-suite) on the second floor, and an additional two bedrooms and study on the third floor. A spacious, 500SF roof deck is accessible from the top of the staircase, providing additional outdoor space for play and entertainment.
Due to the location and shape of the site, there is a 2-car, heated garage under the house, providing direct entry from the garage into the lower level mudroom. Two additional off-street parking spots are also provided in the covered driveway leading to the garage.
Designed with family living in mind, the home has also been designed for entertaining and to embrace life's creature comforts. Pre-wired with HD Video, Audio and comprehensive low-voltage services, the home is able to accommodate and distribute any low voltage services requested by the homeowner.
This home was pre-sold during construction.
Steve Hall, Hedrich Blessing

 John Kraemer & Sons
Builder: John Kraemer & Sons | Architect: Swan Architecture | Interiors: Katie Redpath Constable | Landscaping: Bechler Landscapes | Photography: Landmark Photography

Find the right local pro for your project


 Stephenson Design Collective
The two prefabricated modules are connected to the site built garage.
Alpinfoto
Small minimalist two-story mixed siding flat roof photo in Seattle
Small minimalist two-story mixed siding flat roof photo in Seattle

 Decks by Kiefer LLC
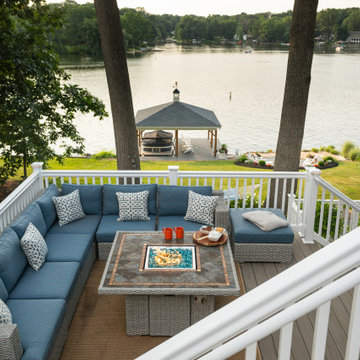
The idea of this bi-level deck is to lower the sight line of the guardrail while creating a seating area to enjoy the view. The deck is ipe. The bench is meranti, as is the guardrail with Fortress iron spindles.



 Brandywine Builders, Inc
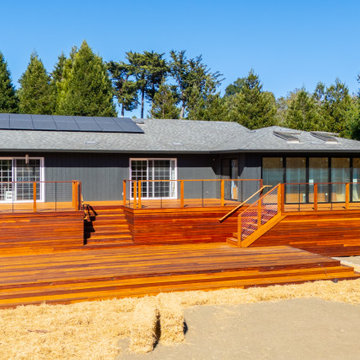
This multi-level hardwood deck features warm wood tones contrasted against dark gray board-and-batten siding. Wide platform steps connect the upper and lower levels, while modern cable railings maintain open sightlines. Black-framed glass doors seamlessly bridge the indoor living space with the surrounding wooded landscape.

 Zelaya Properties LLC
Zelaya's expert painters provided a fresh coat of paint in the original downstairs living area and kitchen.
Products we used:
Sherwin Williams "Lapland Ice"

 Donald Lococo Architects
Example of an arts and crafts green three-story exterior home design in Baltimore with a hip roof and a metal roof

 Spitzack Builders, Inc.
Large mountain style backyard deck photo in Minneapolis with a roof extension



Sponsored
Fredericksburg, OH

High Point Cabinets
Columbus' Experienced Custom Cabinet Builder | 4x Best of Houzz Winner
 Dreamwork Home Improvements
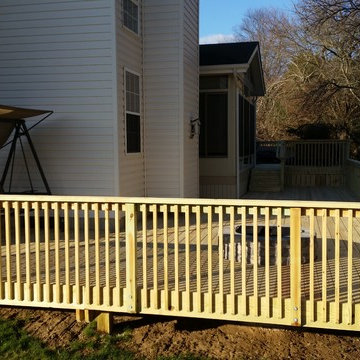
After the lower deck is over 400 square feet and features a Nicolock fire pit
Inspiration for a large timeless home design remodel in Philadelphia
Inspiration for a large timeless home design remodel in Philadelphia


 M&M American Builders of NH, LLC
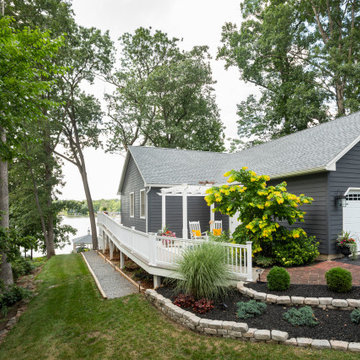
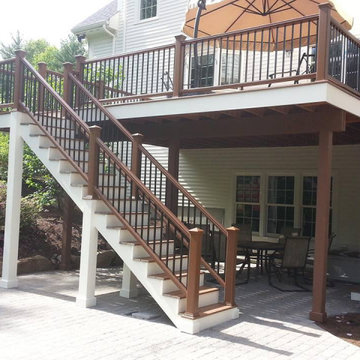
Example of a mid-sized classic backyard second story wood railing deck design in Boston with no cover


 Decks by Kiefer LLC
The idea of this bi-level deck is to lower the sight line of the guardrail while creating a seating area to enjoy the view. The deck is ipe. The bench is meranti, as is the guardrail with Fortress iron spindles.

 Archadeck of the Foothills
Deck - large southwestern backyard balcony deck idea in Denver with a pergola
Deck - large southwestern backyard balcony deck idea in Denver with a pergola

 Archadeck of Nova Scotia
Halifax two level pressure treated deck with privacy fencing, flared stairs and skirting to enclose the new structure.
93