
Search results for "Second level deck" in Home Design Ideas

 Moore Design Works
The roof deck reclaimed the outdoor space needed for the addition and provided new views for a client quickly being surrounded by tall, modern townhouses.


 Pratt & Sons Construction Services Inc.
Mid-sized elegant backyard deck photo in Calgary with no cover
Find the right local pro for your project

 JL Exterior Construction & Remodeling
We built this bench onto the side of the deck for a client. It provides a great seating area when hosting friends or family!
Inspiration for a large timeless backyard deck remodel with no cover
Inspiration for a large timeless backyard deck remodel with no cover

 Exterior Design + Decks
Example of a large transitional backyard deck design in Atlanta with a roof extension
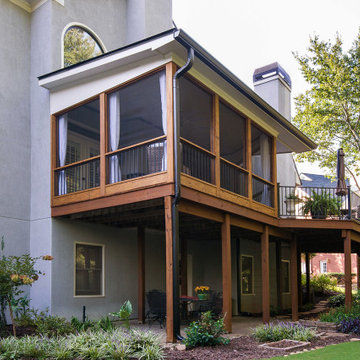
 Atlanta Decking & Fence Co., Inc.
Beautiful transitional screened porch with beadboard ceiling. Designed and built by Atlanta Decking & Fence
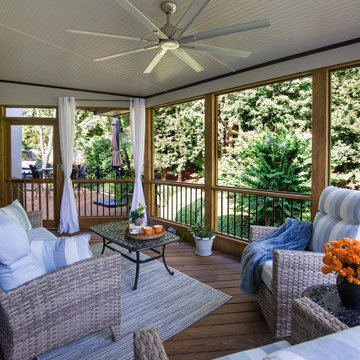 Atlanta Decking & Fence Co., Inc.
Beautiful transitional screened porch with beadboard ceiling. Designed and built by Atlanta Decking & Fence



 Stump's Decks and Porches
D & L Photography
Inspiration for a large transitional backyard deck remodel in Philadelphia with no cover
Inspiration for a large transitional backyard deck remodel in Philadelphia with no cover

 Archadeck of Central Iowa
Harold Cross, Archadeck of Central Iowa
Mid-sized elegant side yard balcony deck photo with a pergola
Mid-sized elegant side yard balcony deck photo with a pergola
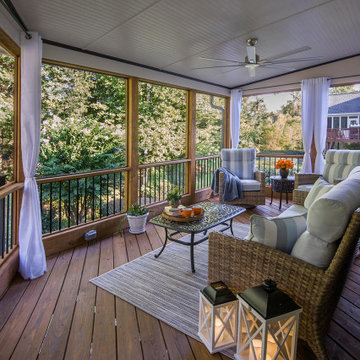 Atlanta Decking & Fence Co., Inc.
Beautiful transitional screened porch with beadboard ceiling. Designed and built by Atlanta Decking & Fence
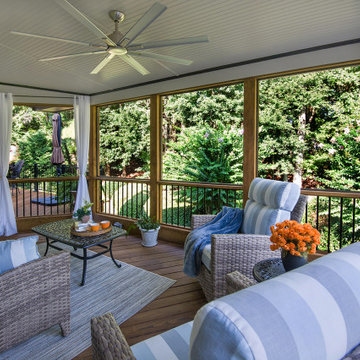 Atlanta Decking & Fence Co., Inc.
Beautiful transitional screened porch with beadboard ceiling. Designed and built by Atlanta Decking & Fence
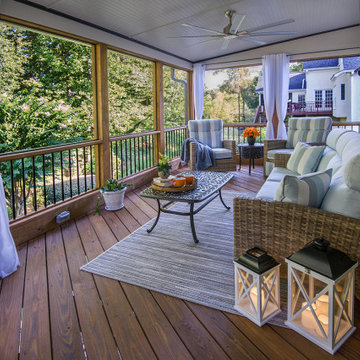 Atlanta Decking & Fence Co., Inc.
Beautiful transitional screened porch with beadboard ceiling. Designed and built by Atlanta Decking & Fence

 CLC Landscape Design
Example of a mid-sized transitional backyard deck design in New York with a pergola



 Colorworks Landscape Design
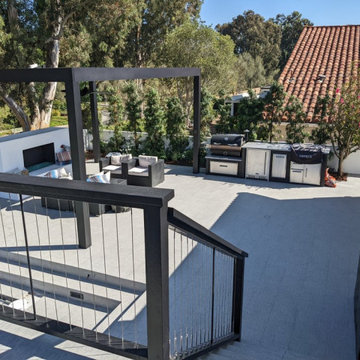
This masterpiece included a full demo, new concrete foundations, three levels of stunning porcelain tiling, and eye-catching intervening stairs. The cherry on top? An in-ground hot tub with a switch-operated retractable cover, a cozy fireplace feature, a custom outdoor kitchen, a chic pergola, and beautifully stuccoed walls. We didn't stop there— we added a touch of elegance with a repaint of the 2nd-floor deck and the perfect finishing touch with lush hedges and flowers, all seamlessly irrigated.
 Greywolf Cabinets and More
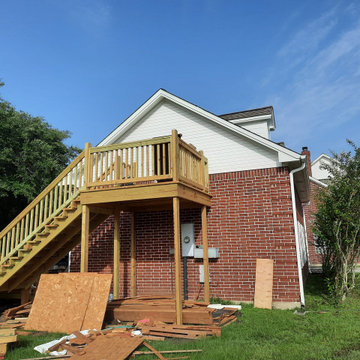
A custom elevated wood deck and staircase expansion designed to provide direct exterior access to a second-story doorway. Built with heavy-duty pressure-treated support posts, custom stringer framing, and clean wooden baluster railings, this build adds both functional utility and expanded outdoor living space to the upper level.
Crafted by Greywolf Cabinets and More with structural integrity and long-term stability top of mind, perfectly anchored alongside the home's brick exterior.

 Envision Outdoor Living Products
This balcony deck features Envision Outdoor Living Products. The composite decking is Spiced Teak from the Distinction Collection.
Inspiration for a large contemporary backyard second story deck remodel with a fire pit and no cover
Inspiration for a large contemporary backyard second story deck remodel with a fire pit and no cover

 Mission Home Remodeling
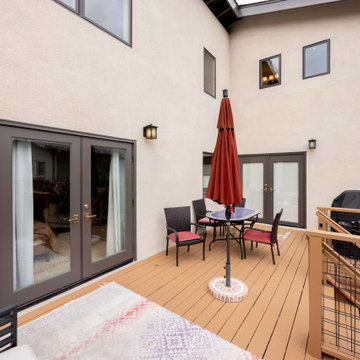
Elevated outdoor deck with warm-toned decking, wood-and-metal railings, and a dedicated dining area overlooking the surrounding neighborhood.
Deck - large backyard ground level mixed material railing deck idea in San Francisco with a bbq area
Deck - large backyard ground level mixed material railing deck idea in San Francisco with a bbq area

 grouparchitect
Architect: Grouparchitect.
Contractor: Barlow Construction.
Photography: Chad Savaikie.
Mid-sized modern beige three-story mixed siding exterior home idea in Seattle with a shed roof
Mid-sized modern beige three-story mixed siding exterior home idea in Seattle with a shed roof

 Studio Duo Architecture & Interior Design
Example of a beach style brown two-story wood gable roof design in Grand Rapids
10