
Search results for "Second level deck" in Home Design Ideas
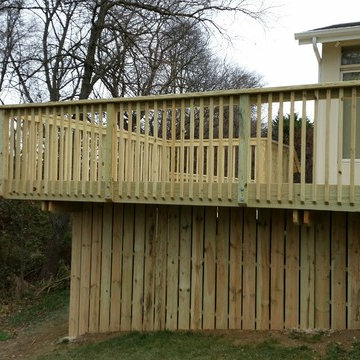
 Dreamwork Home Improvements
After- A 14 X 24 elevated deck that leads down on another 400 square foot deck that wraps all the way around the back of the home
Example of a large classic home design design in Philadelphia
Example of a large classic home design design in Philadelphia

 The Somerset Hills HandyMan & Co.
Deck - large traditional deck idea in New York
Deck - large traditional deck idea in New York
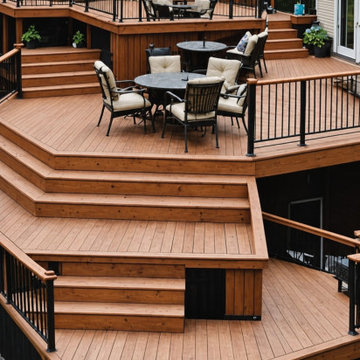
 Modern Improvements
Several deck levels step down from the house around an outdoor dining area. The central stair and dark railing lines show the changes in elevation. The visible boards, edges and surrounding site conditions document the deck at the photographed stage.
Find the right local pro for your project

 Danny Deck Construction, Inc.
Inspiration for a large contemporary backyard deck remodel in Los Angeles with no cover


 Decks & Patio Covers
Clean and extreme low maintenance are popular in this retirement community. This ground level TimberTech Evolutions deck with a white powder coated rail make a wonderful space for this couple to enjoy their evening meals.
Doug Woodside
 The Somerset Hills HandyMan & Co.
Example of a large minimalist deck design in New York
Example of a large minimalist deck design in New York


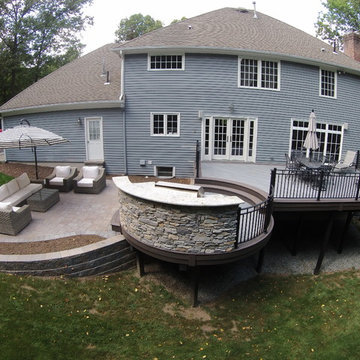
 Deck Remodelers.com
With a difficult grade, this Multi-level WOLF PCV deck transformed this yard a beautiful space
Trendy home design photo in New York
Trendy home design photo in New York

 J&B Custom Built Homes, Inc.
This custom estate was built on a beautiful 12 acre lot just outside the city of Frederick, MD. This was a custom home with an extra large 2 car detached garage. The home is 2000 square feet all on one level with a walk out basement. It has a large composite deck with an attached covered screened in porch. The screened in porch will be the first place to go from a busy day at work to take in the beauty of the mountains and let the stress melt away. The charcoal gray exterior turned out beautiful with the stone selection. It all fits very well on top of the mountain.

 Craig E. Dillon, AIA Architects
Mid-sized arts and crafts two-story and backyard wood and brick gray patio photo in Orange County with a shingle roof, a fire pit and a roof extension
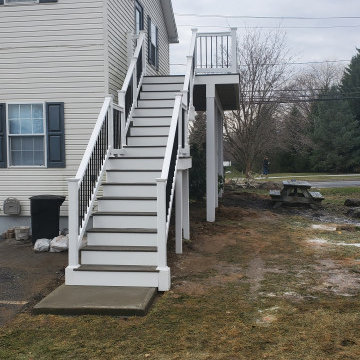
 HFDH, LLC Decks & Outdoors
The Ramp and second Story Deck were both in need of repair.
The ADA Ramp and second story Deck were both rebuilt to code.
Trex EnHanced Costal Bluff Decking was used as decking.
RDI Finyl Line T-Top Railing with Black Ballusters. Vinyl white sleeves.
Wolfe PVC White Fascia
 Solid Deck & Fence
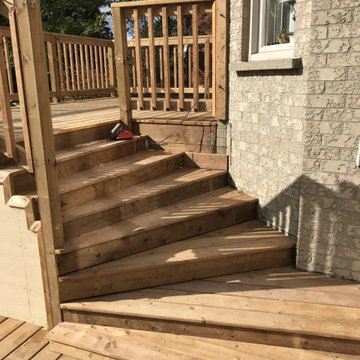
About 700 sq ft of pressure-treated deck over two levels: a raised upper deck off the house stepping down to a large lower deck, with wide stairs, wood picket railings, skirting and access doors below.
 The Somerset Hills HandyMan & Co.
Large minimalist deck photo in New York
Large minimalist deck photo in New York

Sponsored
Columbus, OH

Snider & Metcalf Interior Design, LTD
Leading Interior Designers in Columbus, Ohio & Ponte Vedra, Florida
 Madison Deck Co.
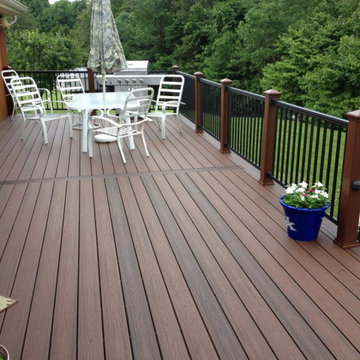
This project featured a custom two-level AZEK PVC deck with built-in deck lighting, a grill station, and dedicated counter space for outdoor entertaining. The outdoor kitchen was fully framed and plumbed during construction.


 Decks & Patio Covers
This deck design works it's way down to the beach in levels that maximize the view of the water and sea life from the home. All the materials and colors where selected to best blend in with the surrounding environment.
 Archadeck of Chicagoland
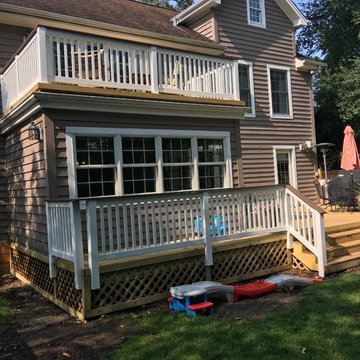
When you have an existing deck with framing and footings that are still in good condition, a re-deck, or replacing the deck boards, stairs, and rails, may be most beneficial. We rebuilt this deck using pressure treated pine decking and a drink rail with white vinyl pickets, which makes the project pop. The gray board drink rail was used in the design which complements the home’s color. This multi level wood deck was custom designed and built by Highland Park, IL deck designer, Archadeck of Chicagoland.


 CCS ARCHITECTURE
This house was designed as a second home for a Bay Area couple as a summer retreat to spend the warm summer months away from the fog in San Francisco. Built on a steep slope and a narrow lot, this 4000 square foot home is spread over 3 floors, with the master, guest and kids bedroom on the ground floor, and living spaces on the upper floor to take advantage of the views. The main living level includes a large kitchen, dining, and living space, connected to two home offices by way of a bridge that extends across the double height entry. This bridge area acts as a gallery of light, allowing filtered light through the skylights above and down to the entry on the ground level. All living space takes advantage of grand views of Lake Washington and the city skyline beyond. Two large sliding glass doors open up completely, allowing the living and dining space to extend to the deck outside. On the first floor, in addition to the guest room, a “kids room” welcomes visiting nieces and nephews with bunk beds and their own bathroom. The basement level contains storage, mechanical and a 2 car garage.
Photographer: Aaron Leitz


100