
Search results for "Second level deck" in Home Design Ideas

 The Somerset Hills HandyMan & Co.
The Somerset
Inspiration for a large modern deck remodel in New York
Inspiration for a large modern deck remodel in New York

 AIBD - American Institute of Building Design
The outdoor living area utilizes bold radial lines to offer a sense of unobstructed openness along the panoramic riverside views. Special consideration was given to the design and engineering of the outdoor space to allow a massive 60-foot span between columns, resulting in an unparalleled view. Playful geometric shapes speak to an easy livability that belie the bold and glamorous design. The second floor deck provides seamless access from the guest bedrooms, office and exercise rooms. The use of glass railing and zero-edge doors carefully preserve the view.
A Grand ARDA for Outdoor Living Design goes to
RG Designs and K2 Design Group
Designers: Richard Guzman with Jenny Provost
From: Bonita Springs, Florida

Find the right local pro for your project

 Modern Improvements
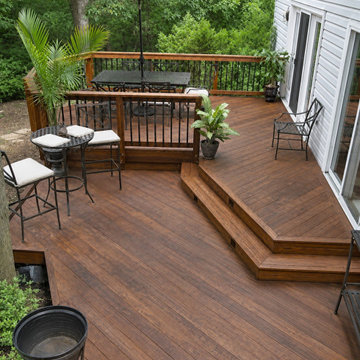
A smaller landing steps down to an outdoor dining deck beside the house. Dark balusters, planting and an umbrella frame the two-level arrangement. The visible boards, edges and surrounding site conditions document the deck at the photographed stage.

 TimberTown
An expansive multi-level TimberTech deck at a new venue in Round Rock, TX.
Built by Jim Kelton of Kelton Deck.
Huge mid-century modern backyard deck photo in Austin with an awning
Huge mid-century modern backyard deck photo in Austin with an awning

 Blenker Construction
Pull up to this inviting 2,336 square foot farmhouse and you’ll find a total of 14 rooms, including 4 bedrooms and 3 bathrooms. Some of this home’s unique features include: Horizontal board/batten siding, decorative beam windows in great room and kitchen, custom range hood, three car garage, terraced landscaping, concrete driveway and zero step house to garage entry.



 Archadeck of Nova Scotia
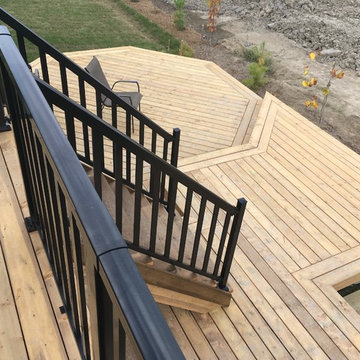
Halifax two level pressure treated deck with privacy fencing, flared stairs and skirting to enclose the new structure.
Deck - modern deck idea
Deck - modern deck idea


 HFDH, LLC Decks & Outdoors
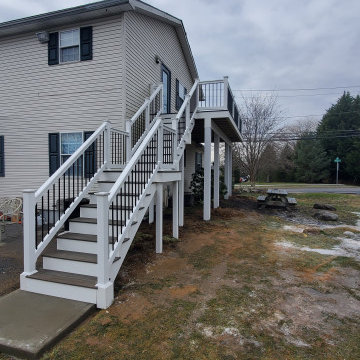
The Ramp and second Story Deck were both in need of repair.
The ADA Ramp and second story Deck were both rebuilt to code.
Trex EnHanced Costal Bluff Decking was used as decking.
RDI Finyl Line T-Top Railing with Black Ballusters. Vinyl white sleeves.
Wolfe PVC White Fascia
 The Somerset Hills HandyMan & Co.
Deck - modern deck idea in New York
Deck - modern deck idea in New York


 Brown Dion Design
The original deck had openings with a railing to allow light to rooms at ground level. The new design allows light to penetrate using 1-inch thick glass and forgoes the railing for a much cleaner design.
Sheri Brown Dion



 grouparchitect
Magnolia Deck Addition by Grouparchitect and Blox Construction. Photography by Aaron Libed.
Deck - mid-sized transitional rooftop second story metal railing deck idea in Seattle with a roof extension
Deck - mid-sized transitional rooftop second story metal railing deck idea in Seattle with a roof extension

 The Fence and Deck Centre
Pool side, multi-level deck with a modern minimalist style. Photo Cred: Steve Steinberg
Small minimalist backyard deck photo in Toronto with no cover
Small minimalist backyard deck photo in Toronto with no cover

 Cornerstone Builders Inc
Example of a large transitional blue three-story concrete fiberboard exterior home design with a hip roof

 Archadeck of Nova Scotia
A multilevel deck can add a lot of dimension to your outdoor space. Different zones can be created to set the mood for dining, cooking, relaxing or entertaining. What could have been one open space has been made more intimate and dynamic with the addition of stairs, railings, pergolas and planters. Our Halifax clients wanted just that! They came to see us at Archadeck for a solution to their outdoor problems. Incorporating the landscape and gardens was very important and the result feels more like an oasis than a backyard. Using pressure-treated wood and lattice we designed and built a multilevel deck with pergola on the upper level. Between the stairs to the lower level are built-in planters. The lower level leads onto the lawn where the homeowners have a beautiful garden.
 Advanced Building Services LLC
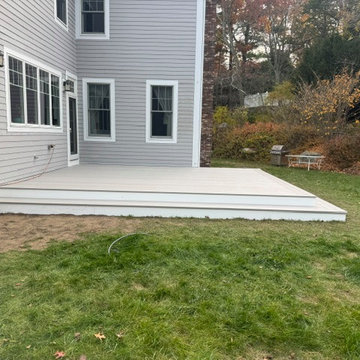
This spacious traditional backyard deck features clean lines with light gray composite decking and crisp white fascia trim. The multi-level platform design seamlessly connects the gray-sided house to the lawn, offering an expansive outdoor living area for relaxation and entertaining.
96