
Search results for "Second level deck" in Home Design Ideas

 Satterwhite Log Homes
Photography: Danny Grizzle
Inspiration for a rustic two-story wood exterior home remodel in Atlanta
Inspiration for a rustic two-story wood exterior home remodel in Atlanta
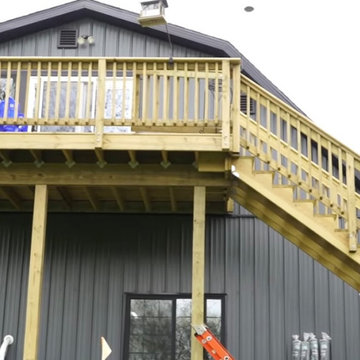


 TimberTown
An expansive multi-level TimberTech deck at a new venue in Round Rock, TX.
Built by Jim Kelton of Kelton Deck.
Inspiration for a huge mid-century modern backyard deck remodel in Austin with an awning
Inspiration for a huge mid-century modern backyard deck remodel in Austin with an awning
Find the right local pro for your project
 Archadeck of Chicagoland
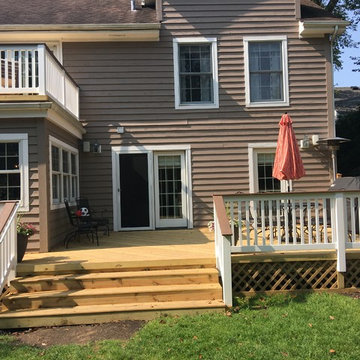
When you have an existing deck with framing and footings that are still in good condition, a re-deck, or replacing the deck boards, stairs, and rails, may be most beneficial. We rebuilt this deck using pressure treated pine decking and a drink rail with white vinyl pickets, which makes the project pop. The gray board drink rail was used in the design which complements the home’s color. This multi level wood deck was custom designed and built by Highland Park, IL deck designer, Archadeck of Chicagoland.

 Seed Studio Landscape Design
photo by Seed Studio, editing by TR PhotoStudio
Photo of a small modern drought-tolerant and full sun backyard gravel landscaping in San Francisco with a fire pit.
Photo of a small modern drought-tolerant and full sun backyard gravel landscaping in San Francisco with a fire pit.

 Design & Build Remodelers
Photographer: John Roberts
Mid-sized elegant screened-in back porch photo in Cedar Rapids with decking and a roof extension
Mid-sized elegant screened-in back porch photo in Cedar Rapids with decking and a roof extension

 Brotherton Construction, LLC
J. Crispin Brotherton
Water fountain deck - large contemporary backyard water fountain deck idea in New York with no cover
Water fountain deck - large contemporary backyard water fountain deck idea in New York with no cover




 Archadeck of Nova Scotia
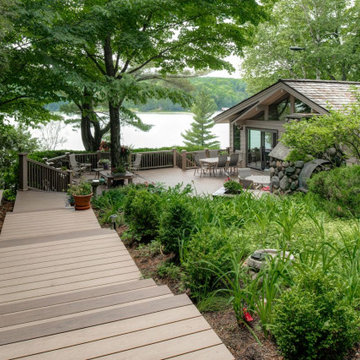
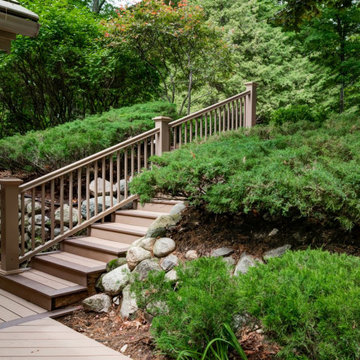
A multilevel deck can add a lot of dimension to your outdoor space. Different zones can be created to set the mood for dining, cooking, relaxing or entertaining. What could have been one open space has been made more intimate and dynamic with the addition of stairs, railings, pergolas and planters. Our Halifax clients wanted just that! They came to see us at Archadeck for a solution to their outdoor problems. Incorporating the landscape and gardens was very important and the result feels more like an oasis than a backyard. Using pressure-treated wood and lattice we designed and built a multilevel deck with pergola on the upper level. Between the stairs to the lower level are built-in planters. The lower level leads onto the lawn where the homeowners have a beautiful garden.

 RW Anderson Homes
Inspiration for a large modern white three-story stucco gable roof remodel in Seattle with a metal roof
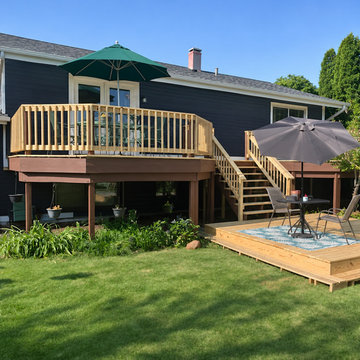
 Modern Improvements
An elevated deck and stair connect to a lower platform in the lawn. The two umbrellas and rear house elevation match the earlier multi-level outdoor setting. The visible boards, edges and surrounding site conditions document the deck at the photographed stage.
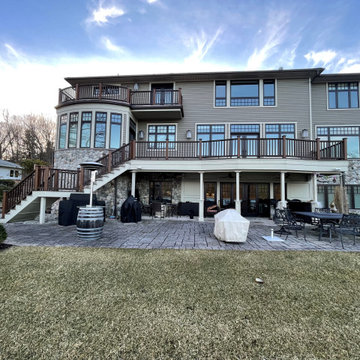
 Smokestack and Steeple Builders
Rear elevation with multi-level deck and covered porch supported by craftsman designed columns. French doors and trex transcend railing unify the modern composition.

Sponsored
Fredericksburg, OH

High Point Cabinets
Columbus' Experienced Custom Cabinet Builder | 4x Best of Houzz Winner
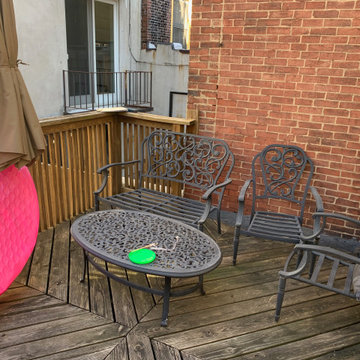


 Elite Decks & Home Remodeling
This finished edge "picture frame" hides the rough insides of composite decking and the groove that holds the hidden fasteners.
Inspiration for a large modern backyard deck remodel in Baltimore with a roof extension
Inspiration for a large modern backyard deck remodel in Baltimore with a roof extension

 Gary Brewer Robert A.M. Stern Architects
Peter Aaron
Example of a beach style beige three-story gable roof design in New York
Example of a beach style beige three-story gable roof design in New York

 The Somerset Hills HandyMan & Co.
Example of a large classic deck design in New York
Example of a large classic deck design in New York


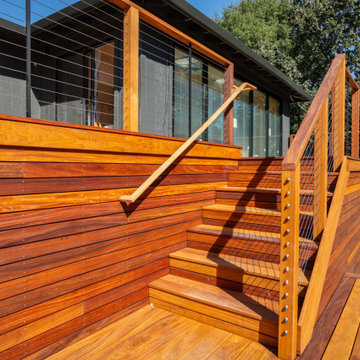
 Brandywine Builders, Inc
A contemporary multi-level hardwood deck features warm wood tones contrasted against dark gray board-and-batten siding. Wide platform steps connect the levels, while sleek stainless steel cable railings and black-framed glass sliding doors seamlessly link the indoor living space to the wooded outdoor surroundings.
 HFDH, LLC Decks & Outdoors
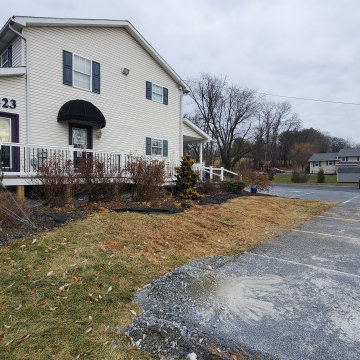
The Ramp and second Story Deck were both in need of repair.
The ADA Ramp and second story Deck were both rebuilt to code.
Trex EnHanced Costal Bluff Decking was used as decking.
RDI Finyl Line T-Top Railing with Black Ballusters. Vinyl white sleeves.
Wolfe PVC White Fascia

 Geschke Group Architecture
Jerry Hayes
Pool - mid-sized farmhouse backyard rectangular infinity pool idea in Austin
Pool - mid-sized farmhouse backyard rectangular infinity pool idea in Austin
99