
Search results for "Second level deck" in Home Design Ideas

 J. M. Bryson Construction Management Inc.
Custom built in cabinets with refrigerator
Large trendy backyard outdoor kitchen deck photo in Providence with no cover
Large trendy backyard outdoor kitchen deck photo in Providence with no cover
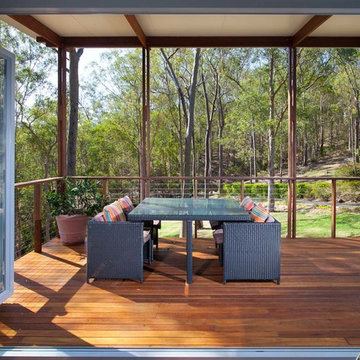


 CMM Custom Homes
http://www.dlauphoto.com/david/
David Lau
Inspiration for a large victorian green three-story wood gable roof remodel in New York
Inspiration for a large victorian green three-story wood gable roof remodel in New York
Find the right local pro for your project
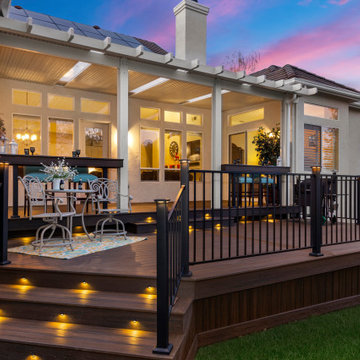
 Stone Ridge Decking
Inspiration for a mid-sized craftsman backyard ground level metal railing deck remodel in Sacramento with a pergola

 Sterling Custom Homes
Beach House with Walkout Heated Patio
Inspiration for a large transitional gray three-story wood house exterior remodel in Detroit with a hip roof and a shingle roof
Inspiration for a large transitional gray three-story wood house exterior remodel in Detroit with a hip roof and a shingle roof

 D3 Decks & Fences
The old deck sat completely separate from the pool. The goal was to connect the house, the deck, and the water into one usable space, with the upper level wrapping the pool so the kids could jump straight in.
We built the two-level deck in Fiberon Good Life, Cabin, using a herringbone inlay and picture-frame borders to break up the lower level and give it more shape. Wide steps connect the two tiers, while white aluminum railing frames the upper deck. Around the base, white fascia is paired with Fiberon skirting for a clean, finished edge. Built-in lighting along the stair risers keeps the deck usable after dark.





 Design Builders, Inc.
A sandstone patio, AZEK-covered deck, cedar pergola, and hot tub were added to make this Montgomery County home stand out.
Inspiration for a mid-sized contemporary backyard stamped concrete patio remodel in DC Metro with a roof extension
Inspiration for a mid-sized contemporary backyard stamped concrete patio remodel in DC Metro with a roof extension

 Brookes + Hill Custom Builders
Beach style wooden straight staircase photo in Boston with painted risers
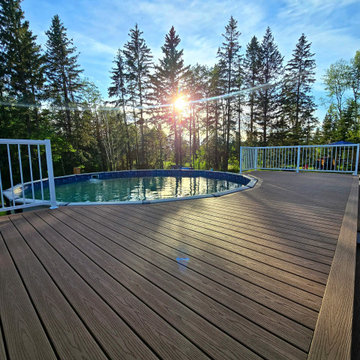 D3 Decks & Fences
The old deck sat completely separate from the pool. The goal was to connect the house, the deck, and the water into one usable space, with the upper level wrapping the pool so the kids could jump straight in.
We built the two-level deck in Fiberon Good Life, Cabin, using a herringbone inlay and picture-frame borders to break up the lower level and give it more shape. Wide steps connect the two tiers, while white aluminum railing frames the upper deck. Around the base, white fascia is paired with Fiberon skirting for a clean, finished edge. Built-in lighting along the stair risers keeps the deck usable after dark.


 Trickle Creek Designer Homes
Our take on the Modern Farmhouse!
Example of a large cottage white two-story concrete fiberboard house exterior design in Calgary
Example of a large cottage white two-story concrete fiberboard house exterior design in Calgary
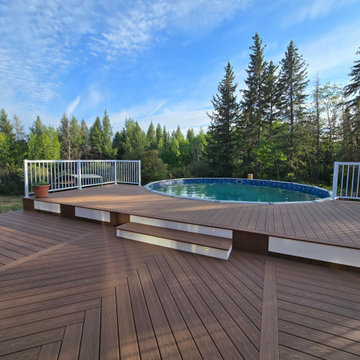 D3 Decks & Fences
The old deck sat completely separate from the pool. The goal was to connect the house, the deck, and the water into one usable space, with the upper level wrapping the pool so the kids could jump straight in.
We built the two-level deck in Fiberon Good Life, Cabin, using a herringbone inlay and picture-frame borders to break up the lower level and give it more shape. Wide steps connect the two tiers, while white aluminum railing frames the upper deck. Around the base, white fascia is paired with Fiberon skirting for a clean, finished edge. Built-in lighting along the stair risers keeps the deck usable after dark.

Sponsored
Columbus, OH
Free consultation for landscape design!

Peabody Landscape Group
Franklin County's Reliable Landscape Design & Contracting

 Artistic Concrete Surfaces
Lindsey Denny
Example of a large trendy backyard stamped concrete patio design in Kansas City with a fire pit and a roof extension
Example of a large trendy backyard stamped concrete patio design in Kansas City with a fire pit and a roof extension

 Breeze Giannasio Interiors
Photography by Mark Liddell and Jared Tafau - TerraGreen Development
Balcony - huge mediterranean backyard balcony balcony idea in Los Angeles with a roof extension
Balcony - huge mediterranean backyard balcony balcony idea in Los Angeles with a roof extension
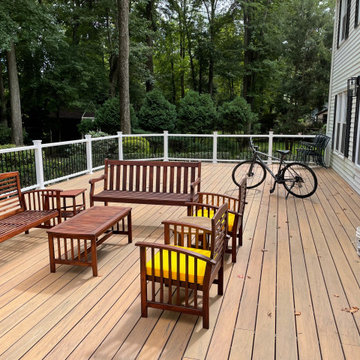
 Accent Contracting Incorporated
DECK WAS REFINISHED COMPLETELY
FROM 2 LEVELS TO 1 AND NEW RAILING WITH LED LIGHTS
Inspiration for a huge modern backyard ground level deck remodel in New York
Inspiration for a huge modern backyard ground level deck remodel in New York
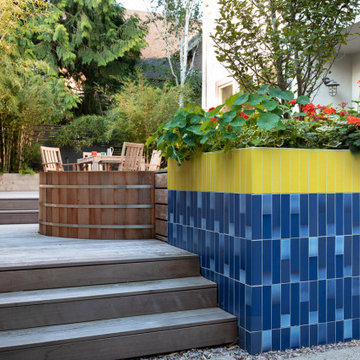
 Howells Architecture + Design
We converted an underused back yard into a modern outdoor living space. A bright tiled planter anchors an otherwise neutral space. The decking is ipe hardwood, the fence is stained cedar, and cast concrete with gravel adds texture at the fire pit. Photos copyright Laurie Black Photography.



 MasterDecks, LLC
This job was a huge group effort with multiple moving parts. We came in and completed the huge deck that stretched across the entire house. Timberline patio covers came in and built two matching gable style patio covers with lights and ceiling fans. Then Undercover Systems wrapped the job up by installing their under deck ceiling system across the entire bottom of the deck. This gave the job a nice finished look they now use the space it for weddings and events.

 Landis Architects | Builders
The clients’ desire was to expand the existing 6-foot deep deck as much as possible. We were able to double the depth to 12 feet. The roof starts to drop away beyond the 12-foot mark and there is a chimney on the other side of the fence that dictated the expansion size.
We reused the existing concrete pavers, but installed contrasting darker pavers.
Re-mounted existing steel railing, but attached cedar fence to it for privacy from a nearby high-rise building.
Installed a direct gas line to the grill.
Mounted a rack on the brick wall with an outlet below for a future TV installation
HDBros
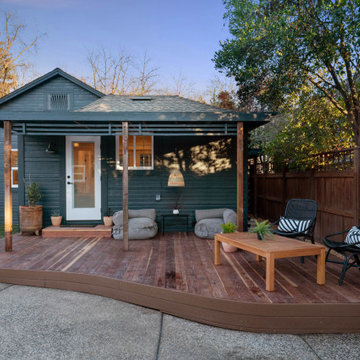
 Riverside Builders, Inc.
Inspiration for a mid-sized craftsman backyard ground level deck remodel in Sacramento with an awning
148