
Search results for "Second level deck" in Home Design Ideas

 Tomecek Studio Architecture
Project by Studio H:T principal in charge Brad Tomecek (now with Tomecek Studio Architecture). This project tests the theory of bringing high quality design to a prefabricated factory setting. Enrolled in the LEED-Home Pilot, this residence completed certification. The modular home was conceived as two boxes that slide above one another to create outdoor living space and a lower covered rear entry. The passive solar design invites large amounts of light from the south while minimizing openings to the east and west. Factory construction saves both time and costs while reducing waste and using a controlled labor force.
Built in a factory north of Denver, the home arrived by flatbed truck in two pieces and was craned into place in about 4 hours providing a fast, sustainable, cost effective alternative to traditional homebuilding techniques. Upgraded lighting fixtures, plumbing fixtures, doors, door hardware, windows, tile and bamboo flooring were incorporated into the design. 80% of the residence was completed in the factory in less than 3 weeks and other items were finished on site including the exterior stucco, garage, metal railing and stair.
Stack-Slide-Stitch describes the conceptual process of how to tie together two distinct modular boxes. Stack refers to setting one modular directly on top of the other. Slide refers to the action that creates an upper southern deck area while simultaneously providing a covered rear entry area. The stitching or interlocking occurs with the upward extension of the lower volume with the front deck walls and with the rear two story vertical.

 Southwest Fence & Deck, Inc.
This project involved the design and construction of a custom multi-level deck at an unnamed private school, thoughtfully built to meet all ADA accessibility requirements. The deck features multiple elevations connected by both ramps and stairs, creating a seamless and inclusive outdoor space for students, staff, and visitors.
Custom-built benches were installed around the perimeter to provide ample seating and gathering areas. Special care was taken to preserve the school’s historic landscape, with the deck carefully designed and cut around existing mature trees—allowing these natural features to remain healthy while enhancing the overall outdoor environment.

 Boyce Design + Build
The upper level of this gorgeous Trex deck is the central entertaining and dining space and includes a beautiful concrete fire table and a custom cedar bench that floats over the deck. The dining space is defined by the stunning, cantilevered, aluminum pergola above and cable railing along the edge of the deck. Adjacent to the pergola is a covered grill and prep space. Light brown custom cedar screen walls provide privacy along the landscaped terrace and compliment the warm hues of the decking. Clean, modern light fixtures are also present in the deck steps, along the deck perimeter, and throughout the landscape making the space well-defined in the evening as well as the daytime.
Find the right local pro for your project
 Fascella Construction
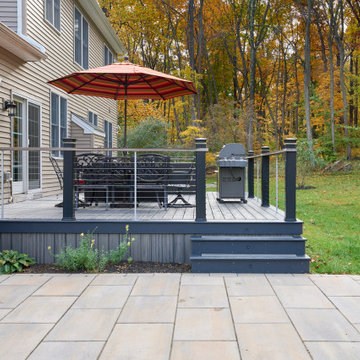
Outdoor decking offers a seamless transition between indoor and outdoor living, providing a functional and stylish extension of your home's footprint.


 Artistic Concrete Surfaces
Lindsey Denny
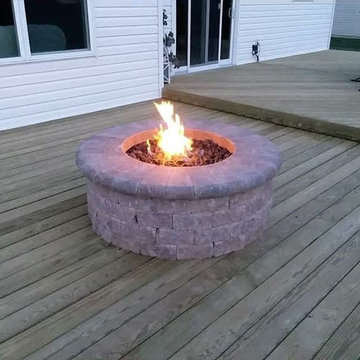
Deck - large contemporary backyard deck idea in Kansas City with a fire pit and no cover
Deck - large contemporary backyard deck idea in Kansas City with a fire pit and no cover




 Jensen C. Vasil Architect PC
Jennifer Brown
Inspiration for a large transitional three-story brick townhouse exterior remodel in New York
Inspiration for a large transitional three-story brick townhouse exterior remodel in New York

 Malgorzata Helman Landscape Design
. Small wooden terrace with sandpit for children.
Photo by Tomek Ciesielski www.tomekciesielski.com
Inspiration for a small contemporary partial sun backyard landscaping with decking for summer.
Inspiration for a small contemporary partial sun backyard landscaping with decking for summer.

 Sterling Custom Homes
Beach House with Walkout Heated Patio
Large transitional gray three-story wood house exterior idea in Detroit with a hip roof and a shingle roof
Large transitional gray three-story wood house exterior idea in Detroit with a hip roof and a shingle roof


 Landis Architects | Builders
We kept the small dining nook off the kitchen, but reconfigured it by removing the original rail, adding built-in seating, and a channel to hold large plants. This also allowed us to reconfigure the closet in the living room below the plants to make that closet more efficient.
HDBros

 Blu Homes
The Sidebreeze by Blu Homes. Photo by Michael Kelley
Inspiration for a contemporary two-story wood flat roof remodel in San Francisco
Inspiration for a contemporary two-story wood flat roof remodel in San Francisco

Sponsored
Columbus, OH
Free consultation for landscape design!

Peabody Landscape Group
Franklin County's Reliable Landscape Design & Contracting

 Zelaya Properties LLC
The stunning master bathroom, boasting ceramic tile floors, a beautiful bureau-style cherry vanity topped with white marble. Brushed nickel fixtures, modern hardware and a lovely glass mosaic tile inlay in the shower complete this room to peaceful perfection.
Products we used:
Towel rings/bars/toilet paper holder: "Sussex" by Pottery Barn in chrome finish
Vanity: KBC's "Amelia" 48" bathroom vanity set in chocolate
Toilet: Kohler "Cimarron" 2-piece round toilet in white
Vanity Lighting: Feiss "Murray" 3-light vanity light in chrome
Bathroom Floor Tile: Lowe's Style Selections glazed porcelain floor tile in Skyros Gray Glazed
Paint: Sherwin Williams "Lapland Ice"

 Carlton Edwards
This modern lake house is located in the foothills of the Blue Ridge Mountains. The residence overlooks a mountain lake with expansive mountain views beyond. The design ties the home to its surroundings and enhances the ability to experience both home and nature together. The entry level serves as the primary living space and is situated into three groupings; the Great Room, the Guest Suite and the Master Suite. A glass connector links the Master Suite, providing privacy and the opportunity for terrace and garden areas.
Won a 2013 AIANC Design Award. Featured in the Austrian magazine, More Than Design. Featured in Carolina Home and Garden, Summer 2015.



Sponsored
Delaware, OH

Buckeye Basements, Inc.
Central Ohio's Basement Finishing ExpertsBest Of Houzz '13-'21

 Highland Thistle Productions
Long second floor porch with dining and lounging areas.
This is an example of a mid-sized transitional back porch design in Raleigh with decking.
This is an example of a mid-sized transitional back porch design in Raleigh with decking.

 Cornerstone Homes by Chris Moock, LLC
Trendy backyard concrete patio photo in Oklahoma City with a roof extension and a bbq area

 Treeline Construction
Front view of the porch.
Inspiration for a mid-sized timeless deck container garden remodel with no cover
Inspiration for a mid-sized timeless deck container garden remodel with no cover
150