
Search results for "Second level deck" in Home Design Ideas

 Brent Cornman Construction Inc.
Reed Ewing
Balcony - mid-sized farmhouse balcony idea in Oklahoma City with no cover
Balcony - mid-sized farmhouse balcony idea in Oklahoma City with no cover

 Otis Creek Construction
Ground level Redwood deck that was replaced due to the existing deck receiving hail damage. Structural modifications and updates were made prior to redwood decking installation.

 Hickory Dickory Decks
Tom Jacques and Drew Cunningham photographers. This cedar deck and 12 foot cedar gazebo are built in Hamilton Ontario and have Super deck stain on it.
Find the right local pro for your project
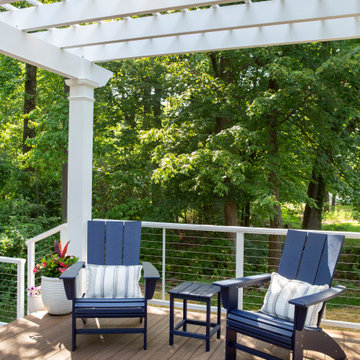
 Lasley Brahaney Architecture + Construction
The homeowners look forward to having their morning coffee each day in this spot under the pergola.
Inspiration for a large modern backyard ground level cable railing deck remodel in New York with a fire pit and a pergola
Inspiration for a large modern backyard ground level cable railing deck remodel in New York with a fire pit and a pergola

 CREATIVE BRICKS N BLOCKS
Jason King, Cornerstone Landscape & Construction.
Perfect combination of soft and hard landscaping to invite and entice!
Design ideas for a large transitional full sun backyard concrete paver retaining wall landscape in Vancouver.
Design ideas for a large transitional full sun backyard concrete paver retaining wall landscape in Vancouver.

 Advantage Landscaping
Example of a large classic backyard stone and rectangular pool house design in DC Metro



Sponsored
Columbus, OH
Free consultation for landscape design!

Peabody Landscape Group
Columbus' Reliable Landscape Design & Contracting

 Undercover Systems, LLC
A composite second story deck built by Masterdecks with an under deck ceiling installed by Undercover Systems. This deck is topped off with cable railing with hard wood top cap. Cable railing really allows you to save the view and with this house bing right on the water it is a great option.

 Lakevue Renovations
Beautiful Azek with timber tech "evolutions" rail system using Cable-rail. Rear deck is 25' x 8' out from home. There are no posts and beams below. All was engineered with cantilevered joists. Building permit with city of Seattle. On side yard exit from kitchen is a small deck/landing with stairs complete with cable-rail system.



 Kankel Conroy Rose & Hill Landscape Architecture
Inspiration for a craftsman home design remodel in San Francisco
 Otis Creek Construction
Ground level Redwood deck that was replaced due to the existing deck receiving hail damage. Structural modifications and updates were made prior to redwood decking installation.

 Stillwater Architecture L.L.C.
Gibeon Photography
Huge modern brown two-story glass exterior home idea
Huge modern brown two-story glass exterior home idea

Sponsored
Fredericksburg, OH

High Point Cabinets
Columbus' Experienced Custom Cabinet Builder | 4x Best of Houzz Winner

 Camelot Custom Homes Inc.
Elevated walkway connecting original home to new two story addition. Spaces and Faces Photography
Example of a transitional backyard deck design in Austin with no cover
Example of a transitional backyard deck design in Austin with no cover

 Otis Creek Construction
Ground level Redwood deck that was replaced due to the existing deck receiving hail damage. Structural modifications and updates were made prior to redwood decking installation.
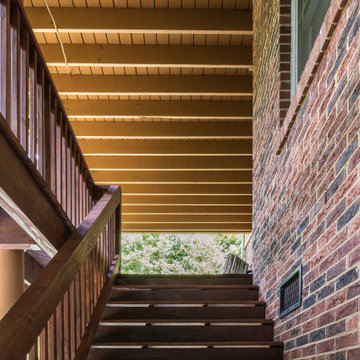
 DGK Design + Build
This sturdy wood staircase leads from the upper deck to the lower patio, framed by a brick exterior wall and clean-lined under-deck ceiling. The natural materials and subtle lines create a simple, functional connection between levels.



 Christophersen Construction Company, LLC
Re-work rotten framing existing porch & install new pt deck
Deck - mid-sized traditional backyard deck idea in Atlanta with no cover
Deck - mid-sized traditional backyard deck idea in Atlanta with no cover
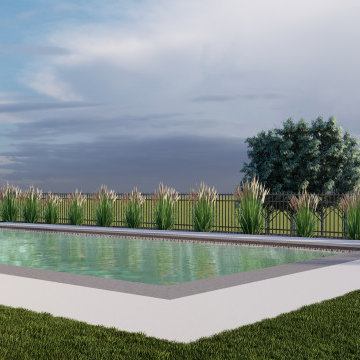
 Alive Landscape Design Visualization Studio
This project showcases a modern suburban backyard design focused on comfortable outdoor living and practical family use. The design is organized around a two-level wooden deck system paired with a rectangular swimming pool, creating a strong indoor–outdoor connection with the home.
The upper deck serves as a private lounging area directly accessed from the house, offering elevated views over the backyard. A broad staircase connects to the lower deck, which functions as a social and entertainment zone featuring comfortable seating and a fire pit, ideal for gatherings and evening use.
The pool is positioned as the central element of the yard, framed by a clean concrete pool deck that allows easy movement and clear sightlines. Subtle, low-maintenance planting along the pool edge and fencing softens the space while maintaining an open, uncluttered look.
167