
Search results for "Second level deck" in Home Design Ideas

 12 Jordan Stones, LLC
Deck with Pavestone integrated
12 Jordan Stones, LLC
Deck - deck idea in Austin
Deck - deck idea in Austin
 Infinite Possibilities Landscape & Design
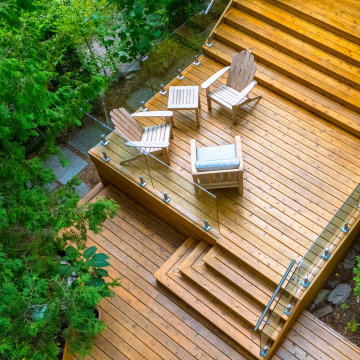
Deck - mid-sized transitional backyard ground level glass railing deck idea in Toronto with no cover
 Freedom Contractors Inc.
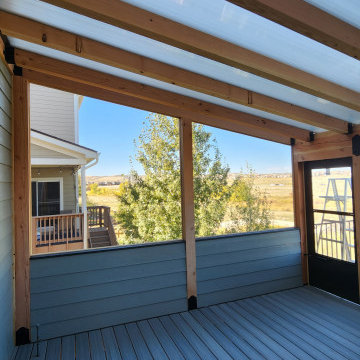
Experience the epitome of Colorado outdoor living with this magnificent cedar pergola, custom-designed and built by Freedom Contractors. Anchored off the second story of the home, this pergola extends your living space into the natural beauty of the outdoors. Its robust structure is crowned with a polycarbonate roof covering, chosen specifically for its resilience to Colorado's unique climate. This innovative material offers protection from the sun's UV rays while allowing soft, natural light to filter through, ensuring your space remains bright yet comfortable throughout the year. It stands up admirably to the hail, snow, and temperature fluctuations that are common in the region, providing an all-season retreat without sacrificing the view of the clear blue skies.
Below this architectural marvel is a newly installed custom composite wood deck, promising enduring elegance with minimal maintenance. The composite material is known for its resistance to the elements, warding off rot, mildew, and wear that often afflict traditional wood decking in variable weather. Together, the pergola and decking create an inviting ambiance perfect for relaxing or entertaining, making it a proud addition to any Colorado home.
Find the right local pro for your project

 KD Landscape
The eyebrow beds of Pachysandra and Polygonatum define the spaces and blend quietly with the bluestone.
Photo of a traditional shade backyard stone garden path in Chicago for summer.
Photo of a traditional shade backyard stone garden path in Chicago for summer.


 Synergy Home Improvements
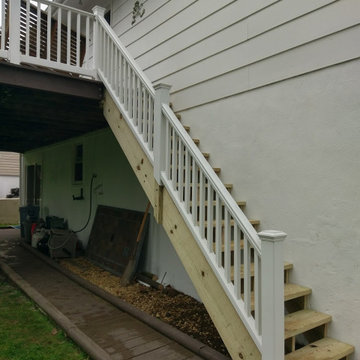
Example of a mid-sized classic backyard deck design in Boston with no cover
 Integrated Home Improvement
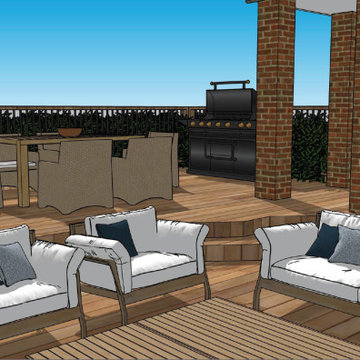
This 3D Render came together after discussions on how to build the cedar deck around the existing landscaping and terrain. The unique deck shape came from this initial consideration. The two levels came from the client's desire to separate the dining experience from the lounge experience.



 Deck Remodelers.com
This multi-level deck in WOLF Rosewood PVC decking. The unobstructed dining level with its wrap around stairs flows into the lower lounge area providing an open feel and additional seating. The African Bluestone landing and wrap-a-round cascading steps and walkway add to the texture and variety of color. The semi-sunken hot tub is fully accessible from one side and almost hidden from the deck perspective. The duel sets of stairs give access to the driveway as well as the yard itself. The custom rails are black powder coated aluminum. Black PVC skirting, finishes the base of the deck. a nearly 5ft wide rolling barn door gives access to the excavated dry space below which serves as storage and with 6 foot of headroom is a fully functional 450sf of storage space - Large enough to drive into with a ride-on mower . The door had to be hung using powder coated steel hardware to carry the size and weight of the door The design detail of the hardware itself adds to the architectural interest of the overall project.


Example of a mid-sized classic backyard stone patio design in Minneapolis with a roof extension and a fireplace





 Outdoor Dreams
Patio - mid-sized traditional backyard concrete paver patio idea in Richmond with no cover

 User
Inspiration for a mid-sized transitional backyard deck remodel in Chicago with a fire pit, decking and a pergola



 Harpeth Valley Hardscapes, LLC
Deck - mid-sized traditional backyard deck idea in Nashville with a pergola
 Kathy Kuo Designs Inc
An expansive deck space featuring two levels.
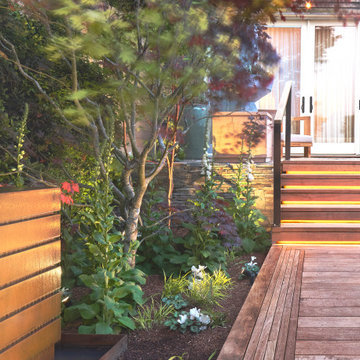
Deck - large 1960s backyard ground level wood railing deck idea in San Francisco
Deck - large 1960s backyard ground level wood railing deck idea in San Francisco


178