
Search results for "Second level deck" in Home Design Ideas
 Integrated Home Improvement
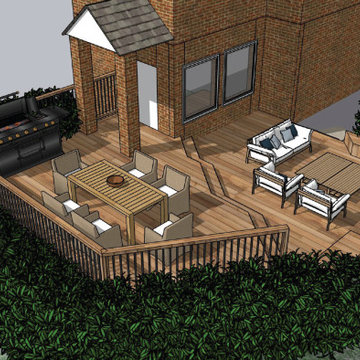
This 3D Render came together after discussions on how to build the cedar deck around the existing landscaping and terrain. The unique deck shape came from this initial consideration. The two levels came from the client's desire to separate the dining experience from the lounge experience.

 Flood Wood Care
This comfortable living area was enhanced and protected with Flood Wood Care solid stains.
Deck - large traditional backyard deck idea with a pergola
Deck - large traditional backyard deck idea with a pergola


Find the right local pro for your project

 Southview Design
The infinity swimming pool is the centerpiece of this dramatic yard. The upper and lower travertine patios give depth to the entertaining space. The retaining walls double as a garden bed to bring color into the yard. The fire bowls on either side of the pool light add to the ambiance for evening entertaining.
 Art Garden Design
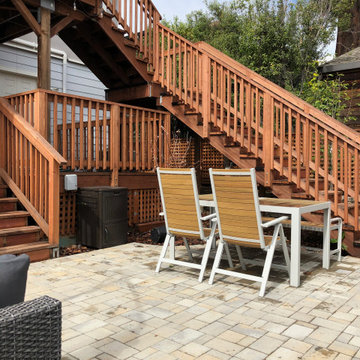
For this backyard we regarded the entire lot. To maximize the backyard space, we used Redwood boards to created two decks, 1) an upper deck level with the upper unit, with wrapping stairs landing on a paver patio, and 2) a lower deck level with the lower unit and connecting to the main patio. The steep driveway was regraded with drainage and stairs to provide an activity patio with seating and custom built shed. We repurposed about 60 percent of the demoed concrete to build urbanite retaining walls along the Eastern side of the house. A Belgard Paver patio defines the main entertaining space, with stairs that lead to a flagstone patio and spa, small fescue lawn, and perimeter of edible fruit trees.


 On The Level Contracting & Trucking inc
New deck pressure treated wood wrap around deck to the back of the house. Patio stepping pavers to the bottom of the deck. New Siding on the home.
Inspiration for a modern deck remodel in DC Metro
Inspiration for a modern deck remodel in DC Metro



 Urban Oasis Design & Construction LLC
Inspiration for a large transitional backyard concrete patio remodel in Seattle with a fire pit and no cover


 Synergy Home Improvements
Example of a mid-sized classic backyard deck design in Boston with no cover

 User
Back of home with multi-level deck and second story covered porch (deck still under construction)
Example of a mid-sized arts and crafts green two-story wood gable roof design
Example of a mid-sized arts and crafts green two-story wood gable roof design

 J Visser Design
Point West at Macatawa Park, MI
Beach style screened-in porch photo in Grand Rapids with decking and a roof extension
Beach style screened-in porch photo in Grand Rapids with decking and a roof extension

 Archadeck of Central Iowa
Harold Cross, Archadeck of Central Iowa; Dan Welk, Click! Photography
Inspiration for a contemporary backyard stone patio kitchen remodel with a gazebo
Inspiration for a contemporary backyard stone patio kitchen remodel with a gazebo

Sponsored
Columbus, OH
Free consultation for landscape design!

Peabody Landscape Group
Columbus' Reliable Landscape Design & Contracting


 Leo Landscape Studio
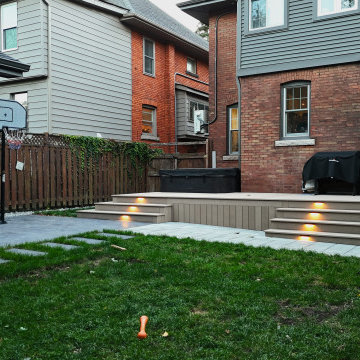
This functional backyard features a multi-level composite wood deck accented by warm, glowing step lights. The design seamlessly integrates with a red brick exterior home, concrete paver patio, lush green lawn, and a detached shed with a vibrant yellow door, creating a practical outdoor living space.
 Macatawa Builders
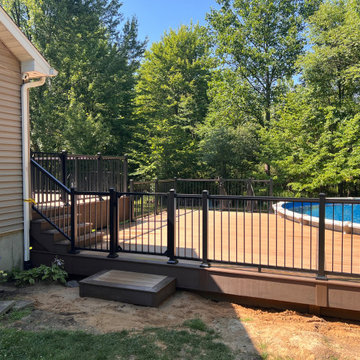
This spacious outdoor living addition features low maintenance TimberTech composite deck boards in warm brown tones. Black aluminum railings enclose the perimeter and stairs, incorporating a matching safety gate. The multi level layout wraps partially around an above ground swimming pool, surrounded by lush green trees.

 Pritzkat & Johnson Architects
Adrian Tiemens
Tuscan white two-story mixed siding exterior home photo in Los Angeles
Tuscan white two-story mixed siding exterior home photo in Los Angeles



 Vivid Interior Design - Danielle Loven
Hendel Homes
Landmark Photography
Summer Classics
Example of a huge classic one-story mixed siding gray patio design in Minneapolis
Example of a huge classic one-story mixed siding gray patio design in Minneapolis
 User
Stainless steel cable railings are great for decks where you don't want to distract from the beautiful view. These railings have square posts with a round top tube that follows the curve of the deck.

 Sinclair Painting
Inspiration for a mid-sized timeless blue two-story mixed siding house exterior remodel in San Francisco with a shingle roof and a hip roof
176