
Search results for "Second level deck" in Home Design Ideas

 Joseph Matthew Landscape Inc Design & Build
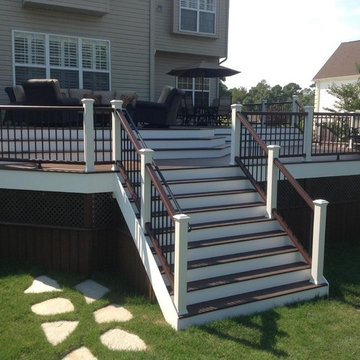
We replaced an existing old multi-tiered deck with a single level deck and then interlocking pavers by Nicolock in South Bay Blend. Using curves on the pavers to help provide a smooth transition and add character to the design.

 Level Custom Build
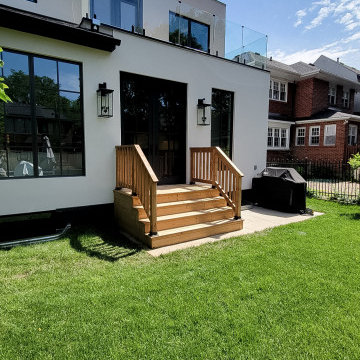
This is the home addition rear entrance. We used Pella windows and doors. The lights were sourced by our clients. We also built a flat roof deck with access from the primary bedroom.
Find the right local pro for your project
 Amber Freda Landscape Design
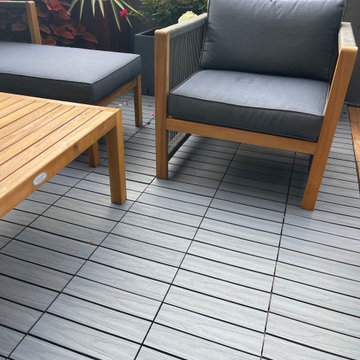
Composite deck tiles can be a great finishing touch to completing an outdoor space. As long as the surface beneath them is level, they are relatively easy to install and a lot less expensive than a traditional deck. They also look so much nicer and more homey than industrial looking surfaces like concrete. Composite wood is also considered a non-combustible material, which means it both lasts longer than real wood and will also pass muster when it comes to fire code laws. ?


 Chris Corbett Design
Neil Michael - Axiom Photography
Inspiration for a small modern shade courtyard outdoor basketball/tennis/multi-game court in Sacramento with decking.
Inspiration for a small modern shade courtyard outdoor basketball/tennis/multi-game court in Sacramento with decking.





 Envision Landscape Studio
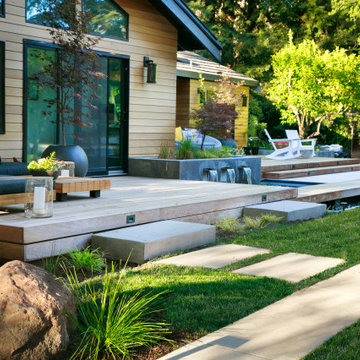
Example of a trendy ground level water fountain deck design in San Francisco with no cover

 John R. Schroeder, AIA
Photo by Jody Dole
This was a fast-track design-build project which began design in July and ended construction before Christmas. The scope included additions and first and second floor renovations. The house is an early 1900’s gambrel style with painted wood shingle siding and mission style detailing. On the first and second floor we removed previously constructed awkward additions and extended the gambrel style roof to make room for a large kitchen on the first floor and a master bathroom and bedroom on the second floor. We also added two new dormers to match the existing dormers to bring light into the master shower and new bedroom. We refinished the wood floors, repainted all of the walls and trim, added new vintage style light fixtures, and created a new half and kid’s bath. We also added new millwork features to continue the existing level of detail and texture within the house. A wrap-around covered porch with a corner trellis was also added, which provides a perfect opportunity to enjoy the back-yard. A wonderful project!
 Built Better Construction
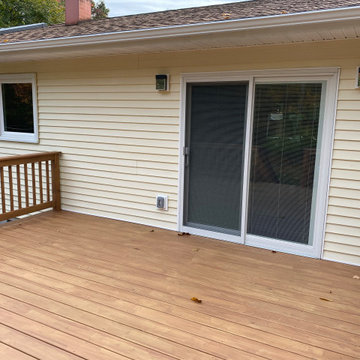
New Deck, Removed Two Windows and installed Sliding Glass door with Built-in Blinds
Example of a mid-sized classic backyard ground level wood railing deck design in New York with no cover
Example of a mid-sized classic backyard ground level wood railing deck design in New York with no cover



 Make Architecture
Flowing seamlessly through full height multisliding doors to the pool deck, this lowel level entertainment area resides adjacent a screening room, and powder room. A steam shower provides a complimentary experience to the infinity edge pool. The lowel level entertaining area includes a backlit onyx bar, glass enclosed wine storage room, walnut cabinetry with glass clad wall surface above which incorporates a concealed flat screen. Ipe exterior cladding extends to the interior accentuating the wall as an architectural feature. Exterior board formed concrete walls are exposed, expressing the solidity and expressing the beauty of the wall itself. Strategic lowered ceilings conceal building systems in a thoughtful manner to result in a composed architectural moment accommodating a thin edge cove, concealing lighting washing the ceiling and maximizing the volume of the space.
MAKE Architecture | www.makearch.com | 323-669-0278


 Joseph Matthew Landscape Inc Design & Build
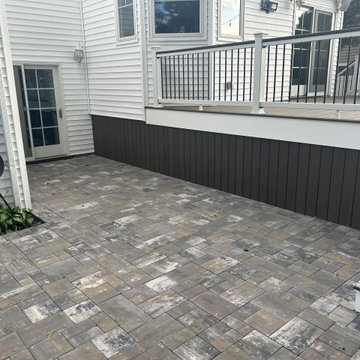
We replaced an existing old multi-tiered deck with a single level deck and then interlocking pavers by Nicolock in South Bay Blend. Using curves on the pavers to help provide a smooth transition and add character to the design.

 Johnson Squared Architecture + Planning
John Granen
Example of a trendy gray two-story concrete fiberboard house exterior design in Seattle with a shed roof and a metal roof
Example of a trendy gray two-story concrete fiberboard house exterior design in Seattle with a shed roof and a metal roof


 Brothers Services Company
A great space for these summer days. This screened in second level deck that overlooks the rest of the yard.
Deck - mid-sized transitional backyard balcony deck idea in Baltimore
Deck - mid-sized transitional backyard balcony deck idea in Baltimore

 OnDeck Outdoor Space Builder
AZEK Vintage Collection - Coastline
Reserve Rail - White
Deck - backyard deck idea in Chicago
Deck - backyard deck idea in Chicago
 Kathy Kuo Designs Inc
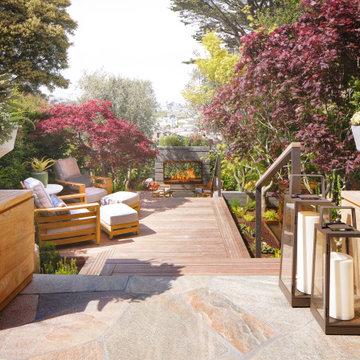
A chic, multi-level deck, featuring lanterns, lounge chairs, and planters.
Example of a large 1950s backyard ground level deck design in San Francisco with a fireplace
Example of a large 1950s backyard ground level deck design in San Francisco with a fireplace
180