
Search results for "Second level deck" in Home Design Ideas

 Undercover Systems, LLC
This project shows a second level deck with our patented under deck ceiling system that allows the customer to create a usable space under their deck.
codee allen
 Undercover Systems, LLC
This project shows a second level deck with our patented under deck ceiling system that allows the customer to create a usable space under their deck.
codee allen

 MasterDecks, LLC
Composite second story deck with aluminum railing and composite top cap. The decking is from Timbertech and the railing is from American Structures and Designs. The deck in on a base of laid pavers and is topped off with an under deck ceiling by Undercover Systems.
Find the right local pro for your project

 User
Traditional beige two-story mixed siding house exterior idea in Denver with a hip roof and a mixed material roof
 Undercover Systems, LLC
This project shows a second level deck with our patented under deck ceiling system that allows the customer to create a usable space under their deck.
codee allen
 Undercover Systems, LLC
This project shows a second level deck with our patented under deck ceiling system that allows the customer to create a usable space under their deck.
codee allen

 Archadeck of Chicagoland
With two different levels uniquely designed, this beautiful multi-level patio creates four different outdoor living spaces that blend together smoothly. The lower level consists of a dining area with space for a table and chairs as well as a section for entertaining at their new custom limestone bar. The second level has a space for grilling and a peaceful area for relaxing in the hot tub. The patio was created with Lafitt Pavers. A Holland Stone soldier’s course and circle inset add an attractive detail, and the Belair walls create a stunning effect while helping to define the different outdoor living spaces.



 «Галерея Фрейман» || Freimann Gallery
Pool - contemporary indoor rectangular indoor pool idea in Moscow
 Undercover Systems, LLC
This project is a beautiful landscaped with a second level deck complete with aluminum railing with glass inlay and our patented under deck ceiling system.

 Second Mile Designs
Example of a small transitional backyard patio design in Raleigh with decking and no cover

 Barron Designs
Reclaimed wood beams on the vaulted ceiling create the look that this beach house has been around for awhile, rather than being newly built. They also enhance the sense of nature already provided by the large glass doors on one side of the room. Used vertically, they also help create a visual separation between the main living room and the open kitchen.


 Lasley Brahaney Architecture + Construction
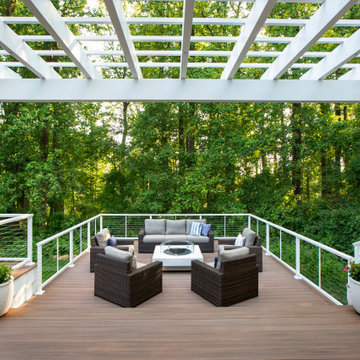
The TimberTech decking in English Walnut provides the benefits and beauty of an engineered product. The cable rail adds subtle LED lighting for enjoying the outdoors after dark.

Sponsored
Columbus, OH

Hope Restoration & General Contracting
Columbus Design-Build, Kitchen & Bath Remodeling, Historic Renovations

 Shaw Architecture LLC.
david marlow
Example of a mid-sized cottage backyard brick and ground level wood railing deck design in Albuquerque with a roof extension
Example of a mid-sized cottage backyard brick and ground level wood railing deck design in Albuquerque with a roof extension
 Treeline Construction
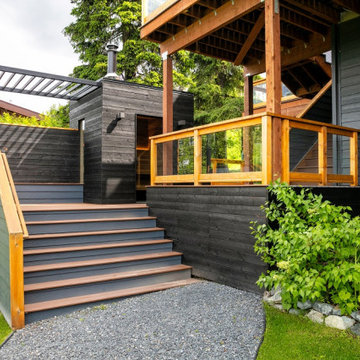
This beautiful multi-level deck incorporates a modern wood burning sauna and a built-in seating area.
Inspiration for a mid-sized contemporary gray split-level mixed siding house exterior remodel
Inspiration for a mid-sized contemporary gray split-level mixed siding house exterior remodel


 Gaskin Designs
http://8927stives.com
Photographer: David Blank
Inspiration for a modern hallway remodel in Los Angeles
Inspiration for a modern hallway remodel in Los Angeles



 Sarah Greenman
Photo: Sarah Greenman © 2013 Houzz
Inspiration for a craftsman porch remodel in Dallas with a roof extension
Inspiration for a craftsman porch remodel in Dallas with a roof extension
 austin outdoor design
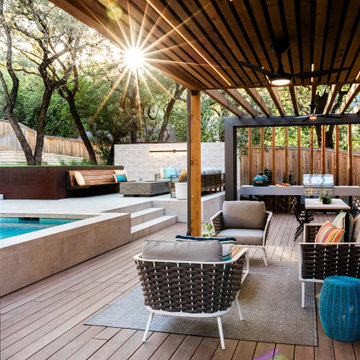
This outdoor living space features a sophisticated, modern design that seamlessly integrates with the natural surroundings. The covered patio, with its wooden slatted pergola ceiling, provides a comfortable shaded area for relaxation. The seating area includes contemporary outdoor furniture with woven accents, complementing the sleek, neutral tones of the decking. A custom-built outdoor kitchen and dining area, complete with a gas grill, Big Green Egg and ample counter space, make entertaining easy and stylish.
Adjacent to the patio is a beautifully designed pool with clean, minimalist lines, surrounded by light porcelain tiling. Elevated seating with built-in wooden bench and a modern fire pit create an inviting space for cozy gatherings. The lush greenery and mature trees provide privacy and a serene backdrop, enhancing the luxurious feel of this outdoor retreat. Natural light filters through the trees, casting a warm glow over the space, making it perfect for both daytime relaxation and evening entertainment.

 VictorEric Design+Build
Mid-sized contemporary gray three-story mixed siding flat roof idea in Vancouver
199